
375.000 $
Stadthaus zu verkaufen, 5430 SE MOSELEY Drive, Stuart, Florida 34997, USA
- MLS Nr.B26064217
- 2
- 3
142 m² (1.532 ft²)
Angeboten von The Agency Florida LLC
Stadthaus zum Verkauf in 5430 SE MOSELEY Drive, Stuart, Florida 34997, USA steht derzeit zum Verkauf.Diese Immobilie hat 2 Schlafzimmer, 3 Badezimmer Merkmale.
Beschreibung
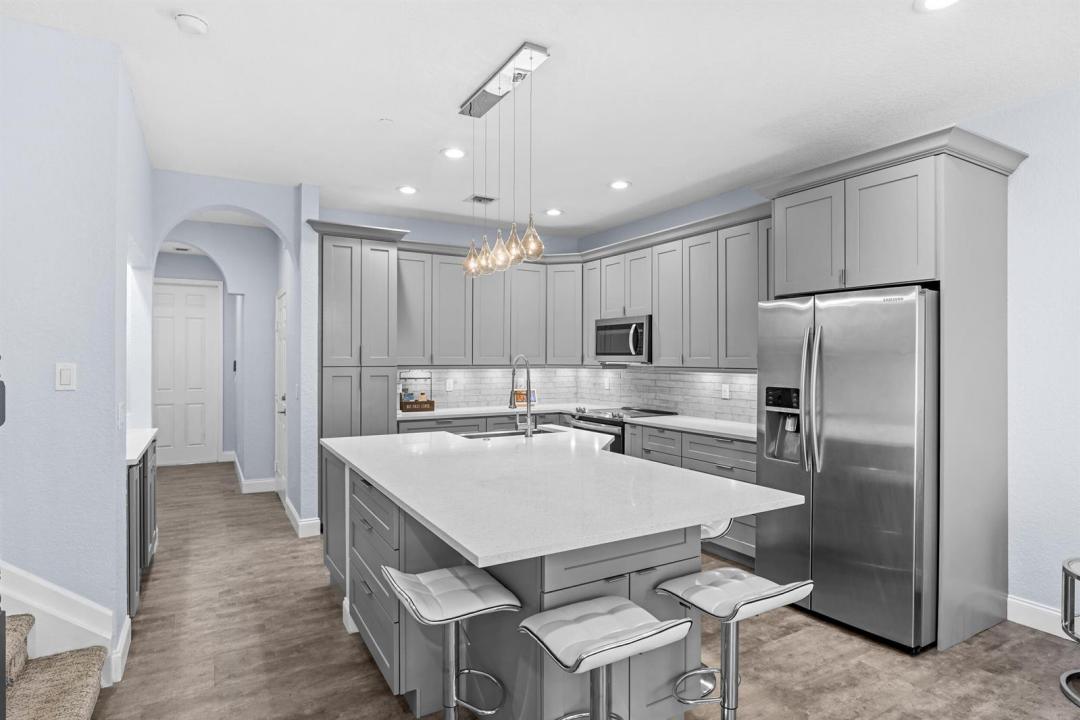
Welcome to this beautifully furnished and updated 2-bedroom, 2.5-bathroom townhome with a versatile bonus room and 1-car garage, with peaceful preserve views. Light, bright, and thoughtfully renovated, this move-in-ready home offers quality finishes and comfortable, easy living throughout. The open-concept interior with 9' ceilings features a completely remodeled kitchen with quartz countertops, updated baths, a stylish wet bar, newer laminate and tile flooring, LED lighting, updated fixtures, and fresh interior paint. Additional improvements include a newer A/C (2021) and water heater, providing both comfort and peace of mind. New Metal Roof 2023 is an added bonus & valuable improvement. Upstairs, the bonus loft provides the perfect space for home office, media area, or additional living space. The convenient laundry area includes a washer and dryer. The spacious primary suite offers a relaxing retreat with two closets, including an oversized walk-in closet, and a beautifully updated primary bath. Located in the desirable Martins Crossing community, residents enjoy a clubhouse, two pools, tennis courts, and a playground, all just steps from home. The HOA includes lawn care, cable, and exterior maintenance of the community. Conveniently located near downtown Stuart, I-95, shopping, golf, restaurants, and the area's beautiful beaches. This exceptional townhome combines extensive updates, a desirable preserve setting, and a fantastic Stuart location—ready for its next owner to enjoy!
Lage
5430 SE MOSELEY Drive, Stuart, Florida 34997, USA
Immobilienmerkmale
Grundbesitz
- Wohnfläche:
142 m² (1.532 ft²) - Art: Nicht Möbliert
- Merkmale: SpeisekammerGaragePatioDachbodengeschoss (Loft)AuffahrtBegehbare Schränke
Grundstück/Land
- Grundstücksgröße:
167 m² (1.799 ft²) - Grundstücksbeschreibung: Das Haus Nimmt Das Ganze Grundstück EinBürgersteige
Konstruktion
- Baujahr: 2005
- Stil: ZeitgenössischModern
- Dachbelag: Metall
- Konstruktion: Betonblock
Parkplatz/Garage
- Garagenbeschreibung: Angebaute GarageAutomatischer Garagentüröffner
Schlafzimmer
- Schlafzimmer: 2
Badezimmer
- Gesamtanzahl Badezimmer: 3
- Vollbäder: 2
- WC: 1
andere Zimmer
- Beschreibung der Küche: Kücheninsel
- Haushaltsgeräte: Elektrische WasserheizungWaschmaschineKochherdMikrowellenherdKühlschrankWäschetrocknerEismaschineGeschirrspülmaschine
Innenausstattung
- Etagen: HolzKeramik-/TonfliesenTeppichboden
- Decke: Volumendecke
Außenausstattung
- Außenbereiche: Patio
- Carport-Stellplätze:
Pool und Spa
- Swimmingpool: Privatpool
Sicherheit
- Merkmale: SicherheitsstreifenRauchmelder
Heizung & Kühlung
- Heizung: ElektrischFernheizung
- Kühlsystem: DeckenventilatorElektrischZentrale Klimaanlage
Anschlüsse
- Telekommunikation: Kabel Vorhanden
- Weitere Versorgungsanschlüsse: AbwasserentsorgungÖffentlichAbwasserentsorgung Außerhalb Des GrundstücksÖffentliche Abwasseranlage
Gemeinschaftlich
- Merkmale: KlubhausHaustiere ErlaubtSwimmingpoolTennisplätze
Schulinformationen
- Gymnasium: Martin County High
- Mittelstufe: Dr. David L. Anderson
- Grundschule: Pinewood