
399.990 $
Bauernhof zu verkaufen, 5437 NW Camberly Court, Port St. Lucie, Florida 34987, USA
- MLS Nr.B26029189
- 4
- 2
169 m² (1.814 ft²)
Angeboten von Olympus Executive Realty Inc
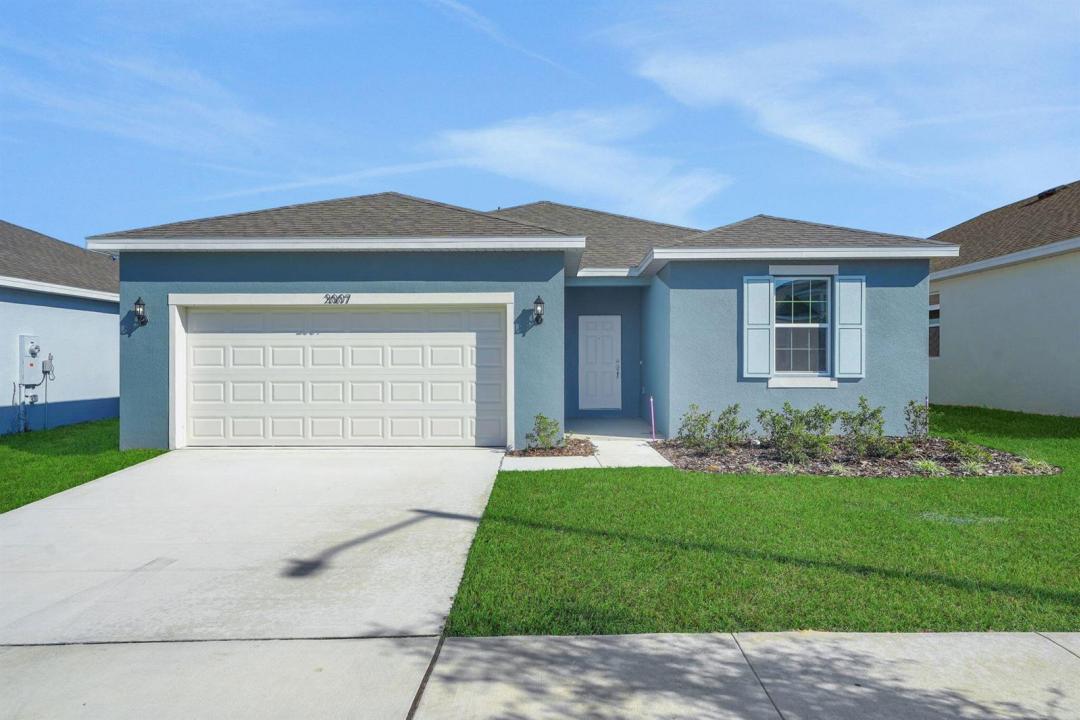
Bauernhof / Farm zum Verkauf in 5437 NW Camberly Court, Port St. Lucie, Florida 34987, USA steht derzeit zum Verkauf.Diese Immobilie hat 4 Schlafzimmer, 2 Badezimmer Merkmale.
Beschreibung
Discover this thoughtfully designed new construction home in Brystol North at Wylder, one of Port Saint Lucie's premier master-planned communities. The Hillcrest, Elevation B, located on Lot 15, offers 1,814 square feet of single-story living on a 50-foot homesite with a desirable berm view. Featuring 4 bedrooms, 2 bathrooms, and a 2-car garage, this home blends comfort, style, and functionality. Inside, the open-concept layout connects the kitchen, dining, and great room, ideal for everyday living and entertaining. The kitchen overlooks the main living areas for convenience. The private primary suite includes a walk-in closet, while three additional bedrooms offer flexibility for guests, office, or other needs. Step outside to covered lanai, ideal for year-round living. Includes hurricane impact glass and energy-efficient features for comfort and peace of mind. Residents enjoy low HOA and planned amenities including playground, pickleball, dog park, green spaces, and future resort-style pool, clubhouse, fitness center, and putt-putt course. Conveniently located near Manatee Elementary, St. Lucie West Middle, and Centennial High School, this home offers an excellent opportunity for new construction buyers in Port Saint Lucie with easy access to shopping, dining, and major highways.
Lage
5437 NW Camberly Court, Port St. Lucie, Florida 34987, USA
Immobilienmerkmale
Grundbesitz
- Wohnfläche:
169 m² (1.814 ft²) - Art: Nicht Möbliert
- Merkmale: GarageGetrennt Liegende Schlafzimmer (Split Bedrooms)AuffahrtBegehbare Schränke
Grundstück/Land
- Grundstücksgröße:
607 m² (6.534 ft²) - Grundstücksbeschreibung: Bürgersteige
Konstruktion
- Baujahr: 2026
- Dachbelag: Komp./DachschindelSchindel
- Zustand: Neubau
- Konstruktion: Betonblock Fertigbauweise
- im Freien: Stuck
Parkplatz/Garage
- Garagenbeschreibung: Angebaute Garage
Schlafzimmer
- Schlafzimmer: 4
Badezimmer
- Gesamtanzahl Badezimmer: 2
- Vollbäder: 2
Innenausstattung
- Etagen: Keramik-/TonfliesenTeppichboden
Pool und Spa
- Swimmingpool: Privatpool
Sicherheit
- Merkmale: Rauchmelder
Heizung & Kühlung
- Heizung: Fernheizung
- Heißwasserversorgung: Gaswasserheizung
- Kühlsystem: Zentrale Klimaanlage
Anschlüsse
- Telekommunikation: Kabel Vorhanden
- Weitere Versorgungsanschlüsse: AbwasserentsorgungÖffentlichAbwasserentsorgung Außerhalb Des GrundstücksÖffentliche Abwasseranlage
Gemeinschaftlich
- Merkmale: FitnessraumKlubhausHaustiere ErlaubtSwimmingpoolFitnessstudio/Sportraum