
879.000 $
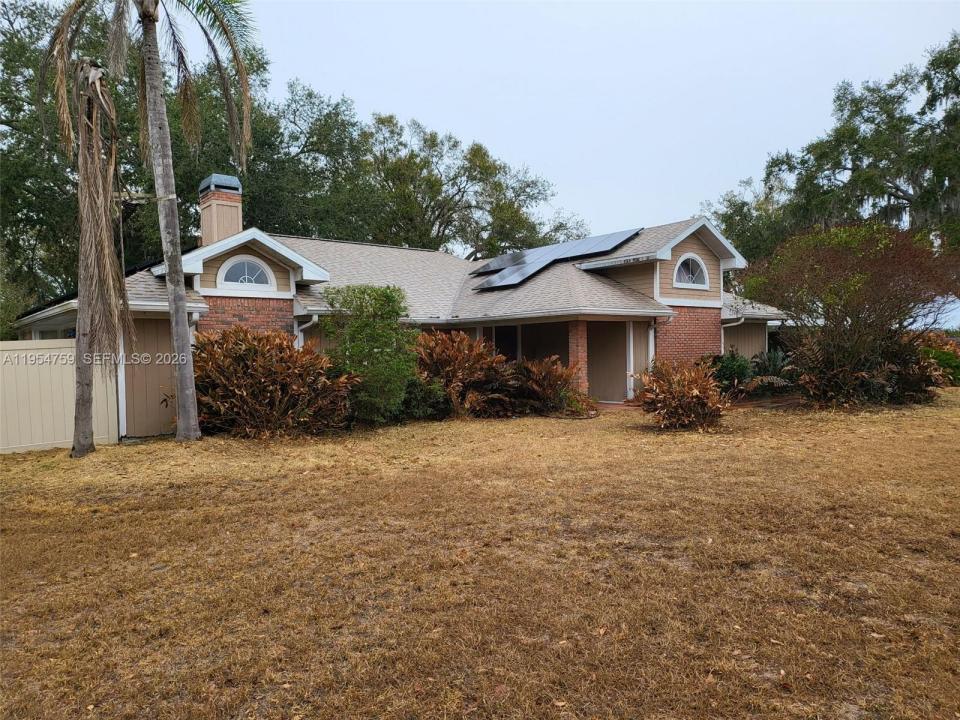
Bauernhof zu verkaufen, 5491 NW Oak Hill Avenue, Florida 34266, USA
- MLS Nr.A11954759
- 4
- 3
287 m² (3.090 ft²)
Angeboten von United Realty Group Inc
Bauernhof / Farm zum Verkauf in 5491 NW Oak Hill Avenue, Florida 34266, USA steht derzeit zum Verkauf.Diese Immobilie hat 4 Schlafzimmer, 3 Badezimmer Merkmale.
Beschreibung
Private 5–10 acre property offering peaceful country living, a pool, and a large 3,200 sq ft workshop.
Quiet serenity, abundant wild life (Turkey, Deer, Horses, and more).Roof & solar are just over five years old, well pump, water heater was recently replaced. 2 HVAC units 1 is under 3 years old.
Property was painted 5 years ago. House includes 4 bedrooms, (2X masters) 3 bathrooms, a large extra room. Built in entertainment area. Storage & loads of space for work-out machines (previous owner nicely converted the garage). Formal living room has a true wood-burning fireplace.
Volume ceilings & French doors that take you from the living room to the family room, which has a nice bar.
Entertainment space provides views of the paver patio nestled under the magnificent oak tree that separates the patio from the unobstructed pool area. Relax in the pool with complete privacy.
Pool bath is easily accessed from the patio.
The split floor plan allows for quiet sleep.
Fourth bedroom en-suite has outdoor access & could easily be a mother-in-law suite!
Large eat-in kitchen countertop for all meals located off the mudroom & utility room lots of storage. House has 2 water heaters in the master and separate mother-in-law suite. Includes a safe room. 2023 Removable mesh pool fence for safety. Florida Room with built in bar area.
5 car circular driveway. Endless possibilities.
Large 3,200 sq ft workshop with separate driveway—ideal for RV storage, equipment, or home business.
Lage
5491 NW Oak Hill Avenue, Florida 34266, USA
Immobilienmerkmale
Grundbesitz
- Wohnfläche:
287 m² (3.090 ft²) - Art: Nicht Möbliert
- Merkmale: GarageOffene VerandaÜberdachter AutostellplatzPatioAuffahrt
- Weitere Gebäudestrukturen: Schuppen
Grundstück/Land
- Grundstücksbeschreibung: EingezäuntPferde Erlaubt
Konstruktion
- Baujahr: 1988
- Dachbelag: Schindel
- Konstruktion: RahmenCBS Konstruktion
Parkplatz/Garage
- Parkplatzbeschreibung: Gästeparkplatz
Schlafzimmer
- Schlafzimmer: 4
Badezimmer
- Gesamtanzahl Badezimmer: 3
- Vollbäder: 3
Innenausstattung
- Etagen: FliesenKeramik-/Tonfliesen
- Bar: Bar
Außenausstattung
- Außenbereiche: Patio
- Carport-Stellplätze: 2
- Beschreibung Carport: Abgetrennter Carport
Pool und Spa
- Swimmingpool: In Den Boden Eingelassen
Erholungsort
- Erholungsort: Swimmingpool
Sicherheit
- Merkmale: Rauchmelder
Aussicht
- Merkmale: Auf Den Garten
Heizung & Kühlung
- Heizung: HeizungspumpeFernheizung
- Kühlsystem: DeckenventilatorZentrale Klimaanlage
Anschlüsse
- Weitere Versorgungsanschlüsse: KlärgrubeBrunnen
Gemeinschaftlich
- Merkmale: Haustiere Erlaubt