
329.000 $
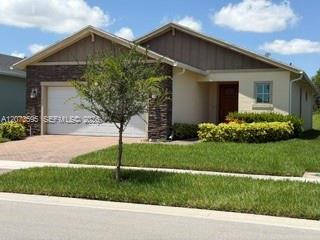
Einfamilienhaus zu verkaufen, 556 SE Mulberry Way, Port St. Lucie, Florida 34984, USA
- MLS Nr.A12073595
- 2
- 2
132 m² (1.418 ft²)
Angeboten von The Keyes Company - Stuart
Einfamilienhaus zum Verkauf in 556 SE Mulberry Way, Port St. Lucie, Florida 34984, USA steht derzeit zum Verkauf.Diese Immobilie hat 2 Schlafzimmer, 2 Badezimmer Merkmale.
Beschreibung
Enjoy peaceful preserve views with no rear neighbors from this 2021 Lennar Beech model on the natural-gas west side of gated Veranda Preserve, an active 55+ community. This true 2 bedroom, 2 bath, 2 car garage home offers 1,418 sq. ft. of living space, 2071 sq. ft. overall which includes garage and lanai. Split-bedroom floor plan, 10-ft ceilings, impact windows and doors, 18x18 tile, crown molding and recessed lighting throughout. Recently painted living areas add a fresh, move-in-ready feel. The kitchen features stainless steel appliances and a snack-bar peninsula. Natural gas features include the range/oven, dryer, tankless water heater and exterior gas hookup for grilling. The primary suite features a coffered ceiling and bath with dual sinks. Interior laundry includes washer and dryer. Relax on the enclosed screened porch overlooking the preserve. Window treatments included. HOA is $777 quarterly ($259/mo.) and includes a clubhouse with heated resort-style pool and spa, café, fitness and cardio rooms, theater, game room, massage rooms, covered outdoor kitchen/bar and entertainment area, plus pickleball, tennis and shuffleboard. Close to shopping with easy access to Florida’s Turnpike and I-95.
Lage
556 SE Mulberry Way, Port St. Lucie, Florida 34984, USA
Immobilienmerkmale
Grundbesitz
- Wohnfläche:
132 m² (1.418 ft²) - Merkmale: Mit Insektengittern Versehene VerandaSpeisekammerRaum Für PoolWirtschaftsraumGarageGetrennt Liegende Schlafzimmer (Split Bedrooms)Auffahrt
Grundstück/Land
- Grundstücksgröße:
567 m² (6.098 ft²)
Konstruktion
- Baujahr: 2021
- Dachbelag: Schindel
- Konstruktion: Betonblock
Parkplatz/Garage
- Garagenbeschreibung: Angebaute GarageAutomatischer Garagentüröffner
Schlafzimmer
- Schlafzimmer: 2
Badezimmer
- Gesamtanzahl Badezimmer: 2
- Vollbäder: 2
Innenausstattung
- Etagen: Fliesen
- Decke: Volumendecke
Außenausstattung
- Außenbereiche: Mit Insektengittern Versehene Veranda
- Carport-Stellplätze:
Sicherheit
- Merkmale: Rauchmelder
Aussicht
- Merkmale: Auf Den Garten
Heizung & Kühlung
- Heizung: Elektrisch
- Kühlsystem: DeckenventilatorZentrale Klimaanlage
Anschlüsse
- Weitere Versorgungsanschlüsse: NaturgasÖffentliche AbwasseranlageKommunale Wasserversorgung
Gemeinschaftlich
- Merkmale: FitnessraumKlubhausHaustiere ErlaubtSwimmingpoolTennisplätzeBewachte Wohnanlage