
950.000 $
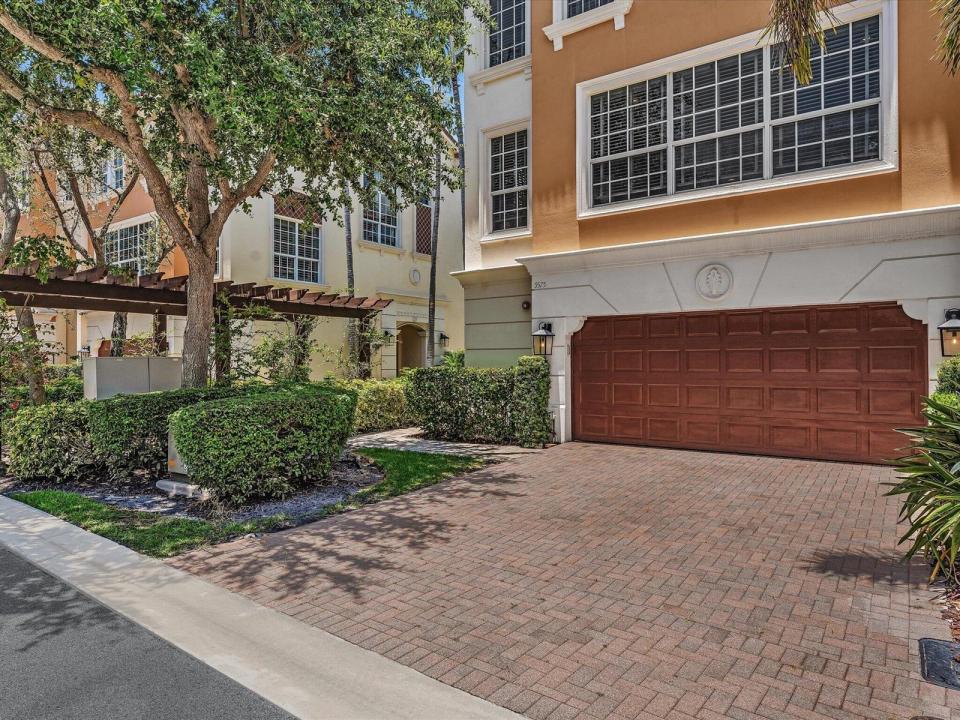
Stadthaus zu verkaufen, 5575 NE Trieste Way, Boca Raton, Florida 33487, USA
- MLS Nr.B26047818
- 3
- 4
282 m² (3.036 ft²)
Angeboten von Keller Williams Realty Service
Stadthaus zum Verkauf in 5575 NE Trieste Way, Boca Raton, Florida 33487, USA steht derzeit zum Verkauf.Diese Immobilie hat 3 Schlafzimmer, 4 Badezimmer Merkmale.
Beschreibung
Welcome to this beautifully maintained three-story townhome in the sought-after gated community of Trieste in East Boca Raton. Offering more than 3,000 square feet of thoughtfully designed living space, this desirable end-unit residence enjoys added privacy with no neighboring home on one side and is filled with natural light throughout. Designed for both comfort and functionality, the spacious floor plan features three bedrooms, two full bathrooms, two half baths, and a private elevator providing convenient access to all three levels. The home also includes a two-car garage, full impact windows and doors, a brand-new roof (2026), two new air conditioning systems (2025), and a newer gas water heater for added peace of mind. See more... The quiet backyard offers both covered and open-air spaces, creating an inviting setting for outdoor dining, entertaining, or simply relaxing. Just a short stroll away, residents can enjoy the community swimming pool. Ideally located just minutes from Boca Raton's beautiful beaches, Mizner Park, and the vibrant restaurants, shopping, and entertainment of Downtown Boca Raton, as well as the renowned Atlantic Avenue in Delray Beach, this move-in-ready home delivers the perfect combination of luxury, convenience, and low-maintenance living in one of East Boca Raton's most desirable botique communities.
Lage
5575 NE Trieste Way, Boca Raton, Florida 33487, USA
Immobilienmerkmale
Grundbesitz
- Wohnfläche:
282 m² (3.036 ft²) - Merkmale: SpeisekammerWirtschaftsraumGarageAufzugPatioAuffahrtWaschmaschinenanschlussBegehbare Schränke
Grundstück/Land
- Grundstücksgröße:
297 m² (3.197 ft²) - Grundstücksbeschreibung: EingezäuntEckgrundstück
Konstruktion
- Baujahr: 2006
- Stil: Mittelmeer-StilDreistökigMehrgeschossig
- Dachbelag: Fliesen
- Dachtyp: Hohlpfanne
- Konstruktion: CBS Konstruktion
- im Freien: Stuck
Parkplatz/Garage
- Garagenbeschreibung: Angebaute GarageAutomatischer Garagentüröffner
Schlafzimmer
- Schlafzimmer: 3
Badezimmer
- Gesamtanzahl Badezimmer: 4
- Vollbäder: 2
- WC: 2
andere Zimmer
- Raumarten: TageszimmerFoyerWaschraum
- Beschreibung der Küche: Kücheninsel
- Haushaltsgeräte: GaswasserheizungWaschmaschineKochherdMikrowellenherdWandbackofen/Einbau-KühlschrankBackofen, Permanent Selbstreinigend KüchenabfallzerkleinererWäschetrocknerGeschirrspülmaschine
Innenausstattung
- Etagen: FliesenHolzKeramik-/Tonfliesen
Außenausstattung
- Außenbereiche: Patio
- Carport-Stellplätze:
Pool und Spa
- Swimmingpool: Privatpool
Sicherheit
- Merkmale: Rauchmelder
Aussicht
- Merkmale: Auf Den Garten
Heizung & Kühlung
- Heizung: ElektrischFernheizungGasheizung
- Heißwasserversorgung: Gaswasserheizung
- Kühlsystem: Zentrale KlimaanlageIn Zonen Aufgeteilt
Anschlüsse
- Telekommunikation: Kabel Vorhanden
- Weitere Versorgungsanschlüsse: NaturgasAbwasserentsorgungÖffentlichAbwasserentsorgung Außerhalb Des GrundstücksÖffentliche Abwasseranlage
Gemeinschaftlich
- Merkmale: Überwachte Geschlossene WohnanlageHaustiere ErlaubtAufzugSwimmingpoolBewachte Zufahrt
Schulinformationen
- Gymnasium: Boca Raton Community
- Mittelstufe: Boca Raton Community
- Grundschule: J. C. Mitchell