
4.900.000 $
Einfamilienhaus zu verkaufen, 5720 SW 128th St, Pinecrest, Florida 33156, USA
- MLS Nr.A12067493
- 6
- 7
557 m² (5.991 ft²)
Angeboten von Tropical D&D Realty LLC
Einfamilienhaus zum Verkauf in 5720 SW 128th St, Pinecrest, Florida 33156, USA steht derzeit zum Verkauf.Diese Immobilie hat 6 Schlafzimmer, 7 Badezimmer Merkmale.
Beschreibung
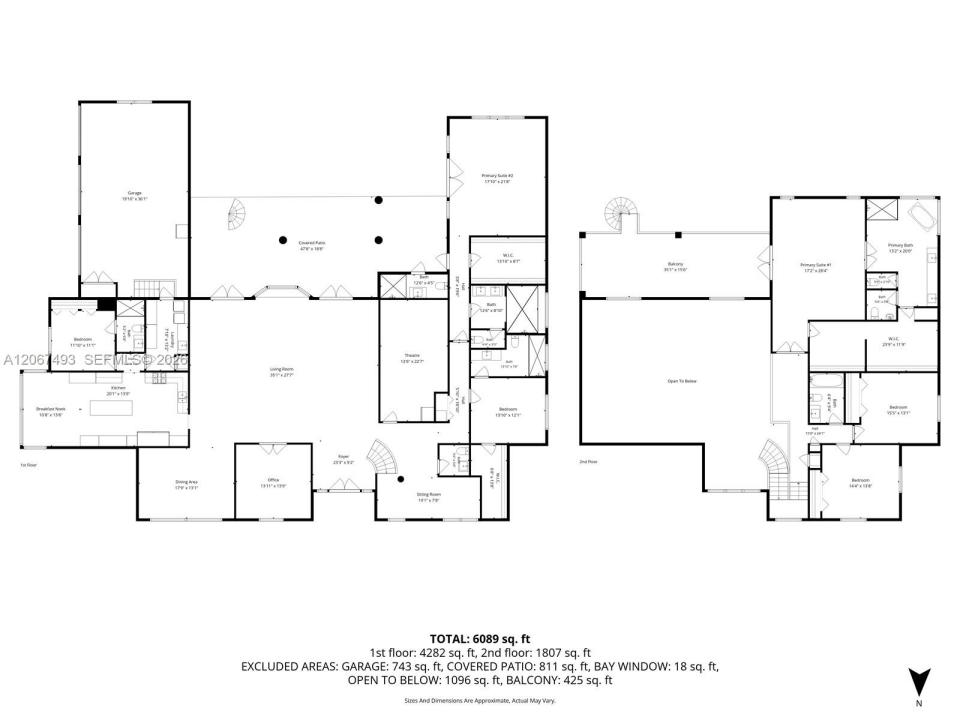
Turnkey luxury on a rare, nearly one-acre corner lot in Gables By The Sea. 6 bedrooms, 6.5 baths and two lavish primary suites, professionally designed and rebuilt from the systems up with warranty-backed, brand-new components throughout.
Every major system is new: roof by the highly respected Paul Bange Roofing, impact windows and doors, plumbing, upgraded electrical, gas lines, four high-efficiency HVAC units with Nest controls, and a professionally maintained Cummins generator capable of powering the entire residence and outdoor areas. A structured IT closet with Cat5/fiber and Starlink, whole-home smart LED lighting, porcelain tile throughout, ADT security and full camera surveillance complete the package.
The kitchen showcases premium Wolf appliances, quartz countertops, custom cabinetry, plus a ten-person breakfast nook wrapped in insulated floor-to-ceiling windows for slow mornings. Also inside: a soundproof, fully insulated theater room, air-conditioned gym/3-car garage, spacious playroom, stock room, and GE Professional gas-powered dryers.
Outside is built for year-round entertaining: a heated saltwater pool with waterfall feature and all-new equipment, elevated paver patio deck, remodeled gazebo with integrated grill, ice maker, refrigerator and storage, poolside full bath, outdoor utility shed, professional landscaping with landscape lighting, new sprinklers, driveway drainage pump, and dual driveways parking 20+ cars.
Nothing left to do but move in.
Lage
5720 SW 128th St, Pinecrest, Florida 33156, USA
Immobilienmerkmale
Grundbesitz
- Wohnfläche:
557 m² (5.991 ft²) - Merkmale: SpeisekammerWirtschaftsraumGarageBalkonGetrennt Liegende Schlafzimmer (Split Bedrooms)AußenbeleuchtungSpeicherraum
- Weitere Gebäudestrukturen: Nebengebäude/Schuppen
Grundstück/Land
- Grundstücksgröße:
2.988 m² (32.161 ft²) - Grundstücksbeschreibung: EingezäuntEckgrundstück
Konstruktion
- Baujahr: 1994
- Stil: ZeitgenössischModern
- Dachbelag: Flachziegel
- Konstruktion: Betonblock
- im Freien: Stuck
Parkplatz/Garage
- Parkplatzbeschreibung: Gästeparkplatz
- Garagenbeschreibung: Automatischer Garagentüröffner
Schlafzimmer
- Schlafzimmer: 6
Badezimmer
- Gesamtanzahl Badezimmer: 7
- Vollbäder: 6
- WC: 1
- Einzelheiten: Maßgefertigte Spiegel
Innenausstattung
- Fenster: Jalousien
- Etagen: Fliesen
- Decke: Gewölbedecke
- Zierleisten: Wandschrank
Außenausstattung
- Außenbereiche: Balkon
- Auffahrt: Kreisförmige Einfahrt
- Carport-Stellplätze:
Pool und Spa
- Swimmingpool: GeheiztEinrichtung BleibtBetonPool Mit Spa
- Spa: BeheiztIn Den Boden Eingelassen
Erholungsort
- Erholungsort: SpaSwimmingpoolEinbaugrill
Sicherheit
- Merkmale: Rauchmelder
Heizung & Kühlung
- Heizung: Elektrisch
- Kühlsystem: DeckenventilatorElektrisch
Anschlüsse
- Weitere Versorgungsanschlüsse: Öffentliche AbwasseranlageKommunale Wasserversorgung