
5.000 $
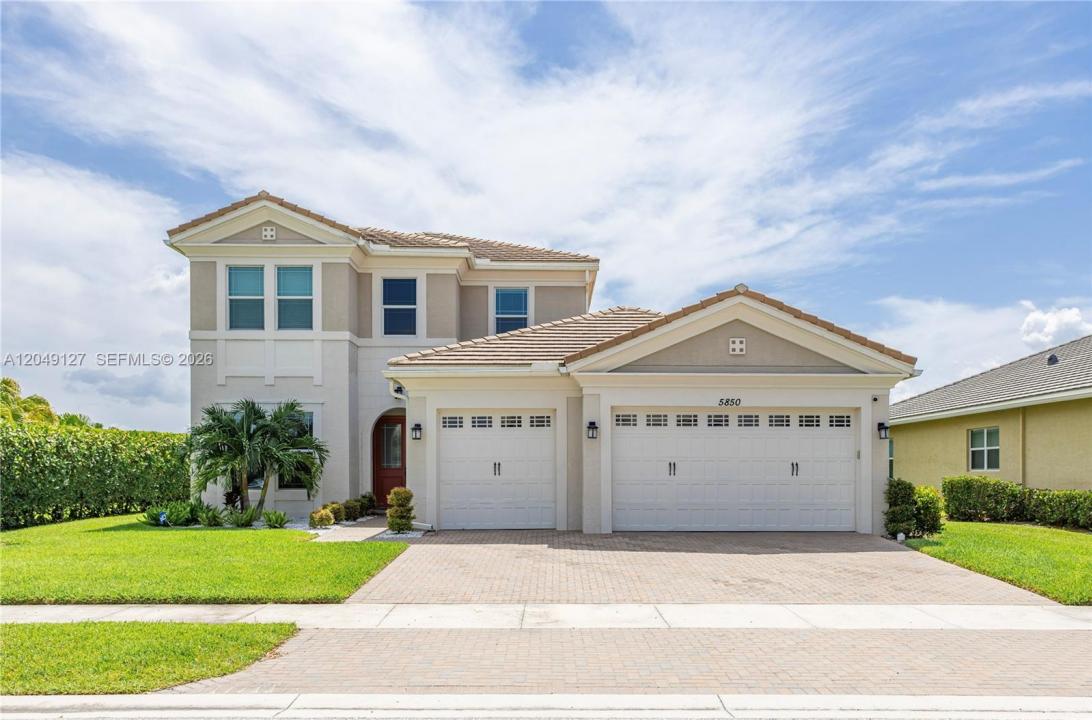
Einfamilienhaus zu vermieten, 5850 Whippoorwill Cir, Westlake, Florida 33470, USA
- MLS Nr.A12049127
- 7
- 5
375 m² (4.034 ft²)
Angeboten von The Lab Realty Group, LLC
Einfamilienhaus zur Miete in 5850 Whippoorwill Cir, Westlake, Florida 33470, USA ist derzeit zu vermieten.Diese Immobilie hat 7 Schlafzimmer, 5 Badezimmer Merkmale.
Beschreibung
Welcome to this exceptional waterfront residence in the highly sought-after Hammocks at Westlake. Offering over 4,000 sq. ft. under A/C, this beautifully designed home features 7 bedrooms, 4.5 full bathrooms, and a 4-car garage. Premium upgrades include impact windows, an EV charging station, and numerous designer finishes throughout. The open-concept floor plan is ideal for both everyday living and entertaining. The chef's kitchen features contemporary cabinetry, stone countertops, stainless steel appliances, a large center island, and abundant storage while overlooking the spacious living and dining areas with tranquil water views. The expansive primary suite offers a generous walk-in closet and a spa-inspired bathroom with dual vanities and a walk-in shower. Five additional bedrooms provide flexibility for guests, a home office, fitness room, or multigenerational living. Relax on the covered lanai overlooking the water or enjoy the private backyard with plenty of space for outdoor entertaining. Residents of Westlake enjoy resort-style amenities including a lagoon pool, splash park, Adventure Playground, BMX pump park, basketball courts, dog park, event lawn, and scenic walking and biking trails. Conveniently located near shopping, dining, major highways, Palm Beach International Airport, and South Florida beaches.
Lage
5850 Whippoorwill Cir, Westlake, Florida 33470, USA
Immobilienmerkmale
Grundbesitz
- Wohnfläche:
375 m² (4.034 ft²) - Art: Nicht Möbliert
- Merkmale: Raum Für PoolWirtschaftsraumGaragePatioDachbodengeschoss (Loft)Getrennt Liegende Schlafzimmer (Split Bedrooms)Begehbare Schränke
- Lage: Am Wasser Gelegen
Grundstück/Land
- Grundstücksgröße:
871 m² (9.374 ft²) - Wasserlage: 54 m
- Grundstücksbeschreibung: Eingezäunt
Konstruktion
- Baujahr: 2019
- Stil: Haus Mit Versetzter Geschossebene
- Konstruktion: CBS Konstruktion
Parkplatz/Garage
- Garagenbeschreibung: Angebaute Garage
Schlafzimmer
- Schlafzimmer: 7
Badezimmer
- Gesamtanzahl Badezimmer: 5
- Vollbäder: 4
- WC: 1
andere Zimmer
- Raumarten: Fernsehzimmer/Bibliothek/ArbeitszimmerGroßes Familienzimmer
- Beschreibung der Küche: Kücheninsel
- Haushaltsgeräte: WaschmaschineKühlschrankWäschetrockner
Innenausstattung
- Etagen: Teppichboden
Außenausstattung
- Außenbereiche: Patio
- Carport-Stellplätze:
Wasser & Bootszugang
- Wasser: See
Aussicht
- Merkmale: Blick Auf Den See
Heizung & Kühlung
- Heizung: ElektrischFernheizung
- Kühlsystem: DeckenventilatorZentrale Klimaanlage
Anschlüsse
- Weitere Versorgungsanschlüsse: Abwasserentsorgung
Gemeinschaftlich
- Merkmale: Haustiere ErlaubtSwimmingpool
Schulinformationen
- Gymnasium: Seminole Ridge Community
- Mittelstufe: Osceola Creek
- Grundschule: Golden Grove