
494.900 $
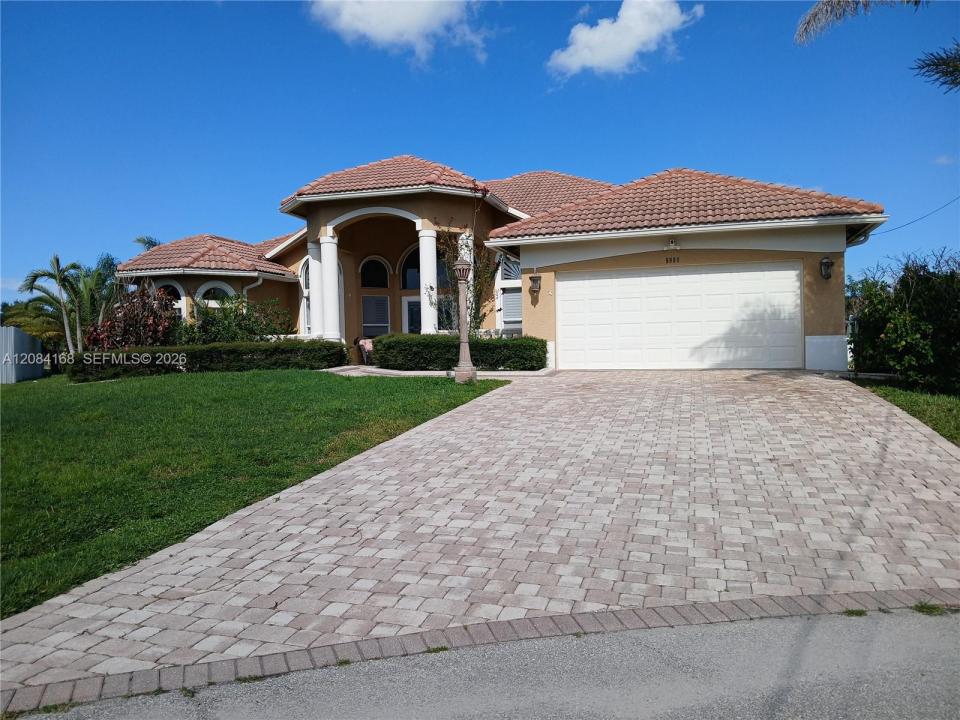
Einfamilienhaus zu verkaufen, 5909 NW Bayou Ct, Saint Lucie West, Florida 34986, USA
- MLS Nr.A12084168
- 3
- 2
237 m² (2.547 ft²)
Angeboten von Apple Realty Group, Inc.
Einfamilienhaus zum Verkauf in 5909 NW Bayou Ct, Saint Lucie West, Florida 34986, USA steht derzeit zum Verkauf.Diese Immobilie hat 3 Schlafzimmer, 2 Badezimmer Merkmale.
Beschreibung
WELCOME HOME to this beautifully maintained and spacious residence in the desirable Torino area of Port St. Lucie! Offering 3 bedrooms, 2 bathrooms, a versatile den/office, and over 2,500 sq. ft. of living space, this home combines comfort, functionality, & impressive upgrades. The inviting open layout is complemented by a well-appointed kitchen with a center island, while the generously sized primary suite creates a private retreat featuring a Jacuzzi tub, oversized walk-in shower with dual shower heads, dual vanities, spacious walk-in closet, and direct access to the patio.
Step outside and enjoy peaceful views overlooking the grassland retention area, creating a tranquil setting with frequent bird and wildlife activity, plus a spacious backyard with room for a pool. Additional features include a propane generator, central vacuum system, well irrigation, fruit trees, and a fully tiled 2-car garage equipped with a mini-split A/C, built-in storage cabinets, workbench, & pull-down attic access—perfect for a workshop, hobby area, or additional functional space. Ideally located near Clover Park, Indian River State College, shopping, dining, entertainment, & major roadways, this property offers the space and convenience today's buyers are looking for.
assumable mortgage at approximately 3.5%, subject to lender approval, buyer qualification, & confirmation of all loan terms. Schedule your private showing & discover everything this exceptional Port St. Lucie home has to offer!
Lage
5909 NW Bayou Ct, Saint Lucie West, Florida 34986, USA
Immobilienmerkmale
Grundbesitz
- Wohnfläche:
237 m² (2.547 ft²) - Art: Nicht Möbliert
- Merkmale: Raum Für PoolWirtschaftsraumOffene VerandaGetrennt Liegende Schlafzimmer (Split Bedrooms)SpeisekammerDachbodenGaragePatioAuffahrtAusziehbare SpeichertreppeKamin
- Weitere Gebäudestrukturen: SchuppenNebengebäude/Schuppen
Grundstück/Land
- Grundstücksgröße:
939 m² (10.111 ft²)
Konstruktion
- Baujahr: 2008
- Dachtyp: Hohlpfanne
- Konstruktion: Betonblock
Parkplatz/Garage
- Garagenbeschreibung: Angebaute GarageAutomatischer Garagentüröffner
Schlafzimmer
- Schlafzimmer: 3
Badezimmer
- Gesamtanzahl Badezimmer: 2
- Vollbäder: 2
andere Zimmer
- Raumarten: TageszimmerFernsehzimmer/Bibliothek/ArbeitszimmerFoyerEsszimmer
- Beschreibung der Küche: Kücheninsel
- Haushaltsgeräte: Elektrische WasserheizungWaschmaschineKochherdMikrowellenherdWandbackofen/Einbau-KühlschrankKüchenabfallzerkleinererWäschetrocknerEismaschineGeschirrspülmaschine
Innenausstattung
- Türen: Französische Türen
- Fenster: JalousienFensterläden Im Plantation-StilFensterläden Mit Windschutz
- Etagen: Keramik-/Tonfliesen
- Decke: Volumendecke
- Zierleisten: Wandschrank
- Beschreibung des Kamins: Dekorativ
Außenausstattung
- Außenbereiche: Patio
- Carport-Stellplätze:
Sicherheit
- Merkmale: Eigene AlarmanlageRauchmelder
Heizung & Kühlung
- Heizung: Fernheizung
- Kühlsystem: DeckenventilatorZentrale Klimaanlage
Anschlüsse
- Weitere Versorgungsanschlüsse: Öffentliche AbwasseranlageKommunale Wasserversorgung