
515.000 $
Einfamilienhaus zu verkaufen, 599 SE Villandry Way, Port St. Lucie, Florida 34984, USA
- MLS Nr.B26026780
- 3
- 3
193 m² (2.080 ft²)
Angeboten von RE/MAX of Stuart
Einfamilienhaus zum Verkauf in 599 SE Villandry Way, Port St. Lucie, Florida 34984, USA steht derzeit zum Verkauf.Diese Immobilie hat 3 Schlafzimmer, 3 Badezimmer Merkmale.
Beschreibung
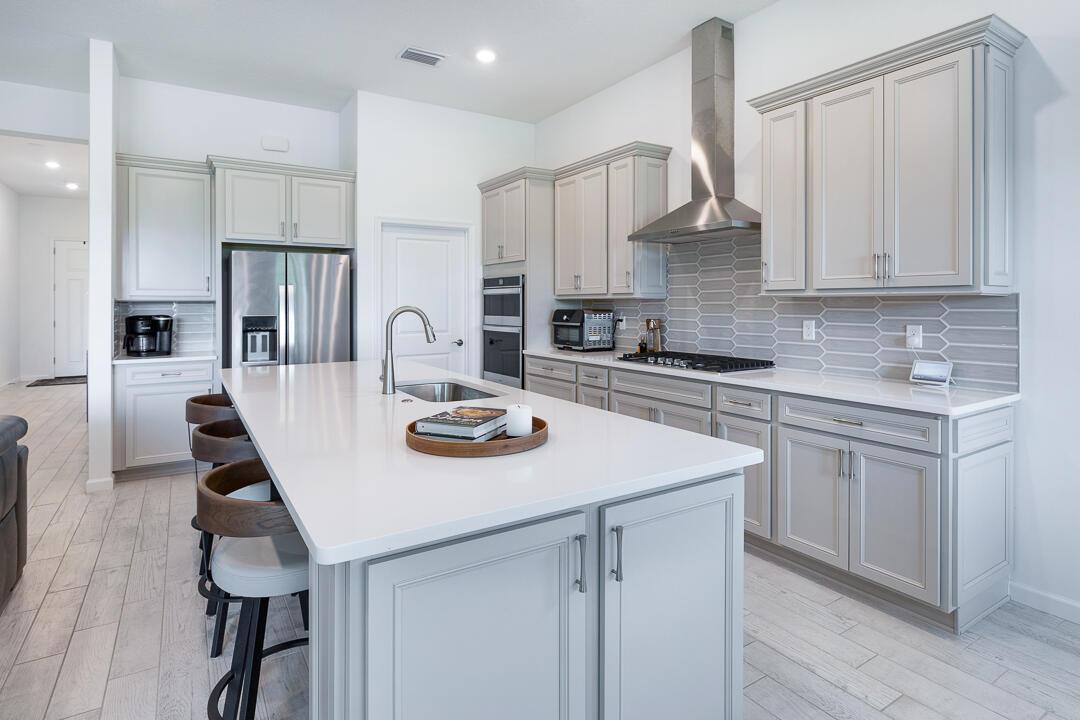
WOW! Move-in-Ready, 3-bedroom, 2.5-bath lakefront home in gated Veranda Gardens. Unbeatable location with easy access to the Turnpike/I-95 makes commuting a breeze! Designer kitchen features quartz countertops, stunning backsplash, oversized island with added storage, large walk-in pantry, soft-close cabinetry, glide-out drawers, wall oven, gas cooktop, vent hood, and stainless-steel appliances. The open-concept layout flows to the spacious living area with high ceilings. Extended covered paver patio overlooking the lake. The premium primary suite offers tray ceiling, two walk-in closets, and a spa-like bathroom with dual sinks, quartz countertops, and an extended walk-in shower. Impact windows, soaring ceilings, elegant 8' doors, wood-look tile flooring throughout. Plus room for a pool! Located in the sought-after gated community of Veranda Gardens renowned for its warmth, hospitality and pet friendliness. Living in Veranda Gardens means access to fantastic amenities including a Clubhouse, resort-like heated pool, spa, lap pool, cabanas, tennis, pickleball, basketball, bocce ball, fitness center, community room, catering kitchen, barefoot bar, BBQ grills, fire pit, grills, playground, dog park, sidewalks, street lights, lawn maintenance and all with a LOW HOA fee. Conveniently located with easy access to the FL Turnpike, I-95, shopping, dining, golf, baseball, the beach, and a new hospital - this home offers the complete package.
Lage
599 SE Villandry Way, Port St. Lucie, Florida 34984, USA
Immobilienmerkmale
Grundbesitz
- Wohnfläche:
193 m² (2.080 ft²) - Merkmale: SpeisekammerRaum Für PoolGaragePatioGetrennt Liegende Schlafzimmer (Split Bedrooms)AuffahrtBegehbare Schränke
- Lage: Am Wasser Gelegen
Grundstück/Land
- Grundstücksgröße:
631 m² (6.795 ft²)
Konstruktion
- Baujahr: 2022
- Dachbelag: FliesenBetonFlachziegel
- Dachtyp: Flache
- Konstruktion: CBS Konstruktion
Parkplatz/Garage
- Garagenbeschreibung: Angebaute Garage
Schlafzimmer
- Schlafzimmer: 3
Badezimmer
- Gesamtanzahl Badezimmer: 3
- Vollbäder: 2
- WC: 1
andere Zimmer
- Raumarten: Foyer
- Beschreibung der Küche: Kücheninsel
- Haushaltsgeräte: GaswasserheizungWaschmaschineMikrowellenherdWandbackofen/Einbau-KühlschrankBackofen, Permanent Selbstreinigend KüchenabfallzerkleinererWäschetrocknerGeschirrspülmaschine
Innenausstattung
- Etagen: FliesenHolz
- Decke: Volumendecke
Außenausstattung
- Außenbereiche: Patio
- Carport-Stellplätze:
Pool und Spa
- Swimmingpool: Privatpool
- Spa: Badewanne
Aussicht
- Merkmale: Blick Auf Den SeeBlick Auf Das Wasser
Heizung & Kühlung
- Heizung: Elektrisch
- Heißwasserversorgung: Gaswasserheizung
- Kühlsystem: DeckenventilatorElektrisch
Anschlüsse
- Weitere Versorgungsanschlüsse: NaturgasAbwasserentsorgungÖffentlichUnterirdische EinrichtungenAbwasserentsorgung Außerhalb Des GrundstücksÖffentliche Abwasseranlage
Gemeinschaftlich
- Merkmale: FitnessraumKlubhausHaustiere ErlaubtSpaSwimmingpoolTennisplätzeBewachte WohnanlageFitnessstudio/SportraumBeheizter Swimmingpool