
1.299.000 $
Einfamilienhaus zu verkaufen, 6011 NE 19th Avenue, Fort Lauderdale, Florida 33308, USA
- MLS Nr.B26055453
- 3
- 2
180 m² (1.935 ft²)
Angeboten von LoKation
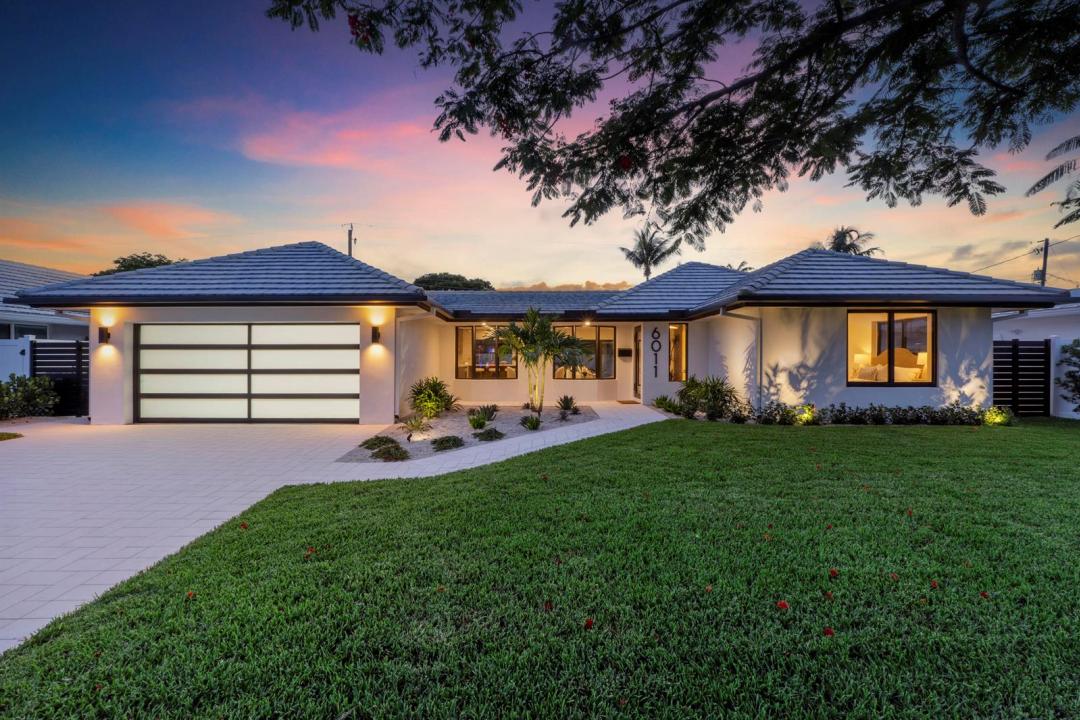
Einfamilienhaus zum Verkauf in 6011 NE 19th Avenue, Fort Lauderdale, Florida 33308, USA steht derzeit zum Verkauf.Diese Immobilie hat 3 Schlafzimmer, 2 Badezimmer Merkmale.
Beschreibung
Why wait for new construction when you can own a home that offers the best of both worlds—an established Imperial Point location with the feel of a brand-new custom residence. Completely reimagined in 2026, this exceptional pool home features virtually every major system, finish, and fixture replaced, including impact windows and doors, HVAC, electrical, PVC plumbing, insulation, tankless water heater, premium appliances, custom European kitchen, designer baths, flooring, lighting, irrigation, landscaping, travertine pool deck, paver driveway, epoxy garage floor, contemporary glass garage door, and a fully air-conditioned garage. Every detail has been thoughtfully redesigned for truly turnkey luxury living. Desirable split-bedroom floor plan with both the primary suite and guest bedroom offering direct access to the pool. Smart home features throughout. Custom 12' x 12' walk-in closet in the primary suite. Located in sought-after Imperial Point, just minutes from Pine Crest School, Cardinal Gibbons High School, Westminster Academy, Lauderdale-by-the-Sea, Fort Lauderdale Beach, Las Olas Boulevard, Wilton Manors, shopping, dining, and major highways. A rare turnkey opportunity with luxury finishes, exceptional craftsmanship, and the peace of mind today's buyers are looking for.
Lage
6011 NE 19th Avenue, Fort Lauderdale, Florida 33308, USA
Immobilienmerkmale
Grundbesitz
- Wohnfläche:
180 m² (1.935 ft²) - Art: Nicht Möbliert
- Merkmale: SpeisekammerGaragePatioWaschmaschinenanschluss
Grundstück/Land
- Grundstücksgröße:
696 m² (7.497 ft²) - Grundstücksbeschreibung: EingezäuntBürgersteigeSprinklersystem
Konstruktion
- Baujahr: 1967
- Dachbelag: FliesenBeton
- Zustand: UmgebautModernisiertes Gebäude
- Konstruktion: CBS KonstruktionFertigbauweise
- im Freien: Stuck
Parkplatz/Garage
- Garagenbeschreibung: Angebaute GarageAutomatischer Garagentüröffner
Schlafzimmer
- Schlafzimmer: 3
Badezimmer
- Gesamtanzahl Badezimmer: 2
- Vollbäder: 2
- Einzelheiten: Maßgefertigte Spiegel
andere Zimmer
- Beschreibung der Küche: Kücheninsel
- Haushaltsgeräte: WaschmaschineKochherdMikrowellenherdWandbackofen/Einbau-KühlschrankBackofen, Permanent Selbstreinigend WäschetrocknerEismaschineGeschirrspülmaschine
Innenausstattung
- Etagen: FliesenKeramik-/Tonfliesen
- Bar: Bar
Außenausstattung
- Außenbereiche: Patio
- Carport-Stellplätze:
Pool und Spa
- Swimmingpool: PrivatpoolSpritzbeton
Erholungsort
- Erholungsort: Swimmingpool
Aussicht
- Merkmale: Blick Auf Den PoolAuf Den Garten
Heizung & Kühlung
- Heizung: Heizungspumpe
- Kühlsystem: DeckenventilatorZentrale KlimaanlageIn Zonen Aufgeteilt
Anschlüsse
- Telekommunikation: Kabel Vorhanden
- Weitere Versorgungsanschlüsse: AbwasserentsorgungÖffentlichAbwasserentsorgung Außerhalb Des GrundstücksÖffentliche Abwasseranlage
Gemeinschaftlich
- Merkmale: Haustiere ErlaubtSwimmingpool
Schulinformationen
- Gymnasium: Northeast
- Mittelstufe: Pompano B.Middle
- Grundschule: Mcnab