
1.200.000 $
Einfamilienhaus zu verkaufen, 6020 NW 61ST Manor, Parkland, Florida 33067, USA
- MLS Nr.B26070370
- 4
- 3
256 m² (2.753 ft²)
Angeboten von The Rausch Real Estate Top Gun
Einfamilienhaus zum Verkauf in 6020 NW 61ST Manor, Parkland, Florida 33067, USA steht derzeit zum Verkauf.Diese Immobilie hat 4 Schlafzimmer, 3 Badezimmer Merkmale.
Beschreibung
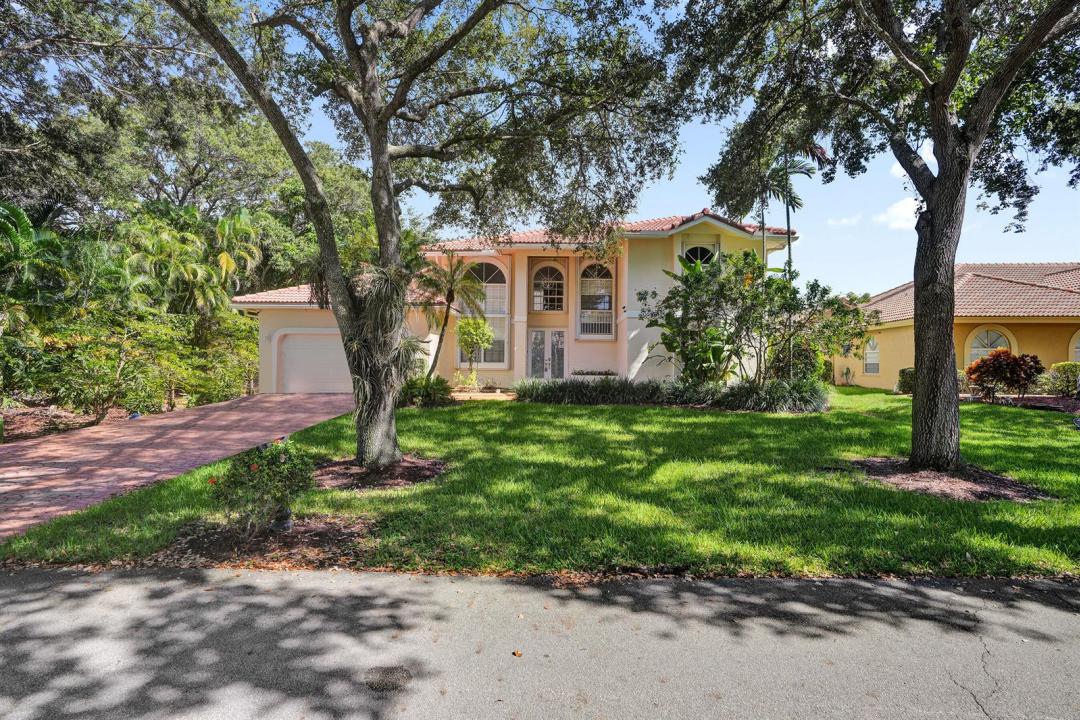
Positioned on a prominent quarter-acre corner beneath a canopy of mature oaks, this 4-bedroom, 3-bath pool home delivers the space, privacy and grand street presence Parkland buyers are looking for. The 10,780-square-foot homesite offers sweeping frontage and considerably more breathing room than a typical interior lot. The oversized screened outdoor area is built for true South Florida living, featuring a 15-by-30-foot pool and spa, expansive paver deck, covered dining and lounge areas, and plenty of room to grill, entertain or simply relax outside. Open green space and mature tropical landscaping complete the setting. Inside, 3,404 sq feet features soaring double-height ceilings, dramatic arched windows, skylights and natural light from every direction. Modern lighting and a bold black stone staircase give the home a fresh contemporary edge. The first floor includes formal and casual living areas, an eat-in kitchen, three bedrooms, two bathrooms—including a cabana bath—and a separate laundry room. Upstairs, the primary suite feels like its own private retreat, with a spacious sitting area, oversized walk-in closets, dual vanities, a soaking tub, separate shower and private balcony overlooking the pool and garden. Additional highlights include a 2-car garage, an extended driveway with room for up to six vehicles, low HOA fees and a location inside gated Country Point Estates. Conveniently located near major highways and highly rated Parkland schools.
Lage
6020 NW 61ST Manor, Parkland, Florida 33067, USA
Immobilienmerkmale
Grundbesitz
- Wohnfläche:
256 m² (2.753 ft²) - Merkmale: WirtschaftsraumGarageDachbodengeschoss (Loft)AuffahrtAußenbeleuchtungWaschmaschinenanschlussBegehbare Schränke
Grundstück/Land
- Grundstücksgröße:
1.001 m² (10.780 ft²)
Konstruktion
- Baujahr: 1990
- Dachbelag: Fliesen
- Konstruktion: Betonblock
- im Freien: Stuck
Parkplatz/Garage
- Garagenbeschreibung: Angebaute GarageAutomatischer Garagentüröffner
Schlafzimmer
- Schlafzimmer: 4
Badezimmer
- Gesamtanzahl Badezimmer: 3
- Vollbäder: 3
andere Zimmer
- Raumarten: Florida-RaumTageszimmerGroßes FamilienzimmerEsszimmerWaschraum
- Beschreibung der Küche: Kücheninsel
- Haushaltsgeräte: Elektrische WasserheizungWaschmaschineKochherdMikrowellenherdKühlschrankWäschetrocknerEismaschineGeschirrspülmaschine
Innenausstattung
- Türen: Französische Türen
- Fenster: Oberlicht (Skylight)Fensterläden Mit Windschutz
- Etagen: FliesenHolzMarmor
- Decke: GewölbedeckeVolumendecke
Pool und Spa
- Swimmingpool: PrivatpoolEinrichtung BleibtUmzäunt
- Spa: In Den Boden Eingelassen
Erholungsort
- Erholungsort: SpaSwimmingpool
Aussicht
- Merkmale: Blick Auf Den PoolAuf Den Garten
Heizung & Kühlung
- Heizung: Fernheizung
- Kühlsystem: DeckenventilatorZentrale Klimaanlage
Anschlüsse
- Weitere Versorgungsanschlüsse: AbwasserentsorgungÖffentlichÖffentliche Abwasseranlage
Gemeinschaftlich
- Merkmale: Haustiere ErlaubtSwimmingpoolBewachte Wohnanlage
Schulinformationen
- Gymnasium: Marjory Stoneman Douglas
- Mittelstufe: Westglades
- Grundschule: Riverglades