
299.900 $
Bauernhof zu verkaufen, 6061 Stanley Lane, Delray Beach, Florida 33484, USA
- MLS Nr.B26021613
- 2
- 2
137 m² (1.475 ft²)
Angeboten von Compass Florida LLC
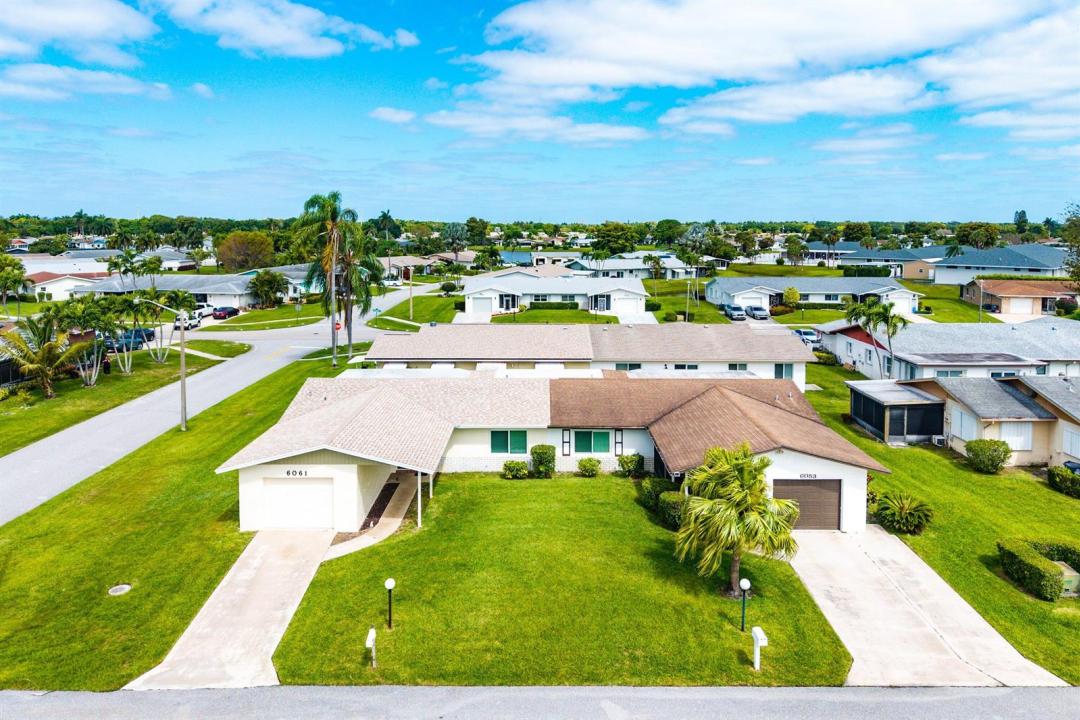
Bauernhof / Farm zum Verkauf in 6061 Stanley Lane, Delray Beach, Florida 33484, USA steht derzeit zum Verkauf.Diese Immobilie hat 2 Schlafzimmer, 2 Badezimmer Merkmale.
Beschreibung
Welcome to 6061 Stanley Ln in Delray Beach, FL a beautifully designed 1,475 sq. ft. corner-lot villa that offers unparalleled comfort and style. This 2-bedroom, 2-bathroom home boasts a total of 7 spacious rooms, perfect for relaxing and entertaining. Property has a new 2026 roof, new 2024 a/c unit, 2024 hot water heater and 2021 Hurricane impact windows. Step inside to discover a seamless combination of ceramic and Engineer hardwood floors throughout, including additional hurricane shutters for added peace of mind. The large kitchen featuring stainless steel appliances, an electric stove, range hood, dishwasher, refrigerator, pantry, and a windowed eat-in breakfast nook. The primary suite offers a serene sanctuary with a walk-in closet, and large bathroom. Additional highlights include a formal dining room, ample storage, and in-unit laundry with a washer and dryer. Outdoor living is elevated with your private patio, perfect for enjoying the southeastern exposure and Florida sunshine. Residents also have access to fantastic community amenities, such as a sparkling communal pool, vibrant clubhouse, game room, gym, communal tennis court, bocce ball court, and serene gazebo spaces. Don't miss this opportunity to enjoy resort-style living in a move-in-ready villa with convenient features, and an ideal corner-lot location. Schedule your private showing today!
Lage
6061 Stanley Lane, Delray Beach, Florida 33484, USA
Immobilienmerkmale
Grundbesitz
- Wohnfläche:
137 m² (1.475 ft²) - Art: Nicht Möbliert
- Merkmale: SpeisekammerGaragePatioMarkisenAuffahrtWaschküche In GarageWaschmaschinenanschluss
Grundstück/Land
- Grundstücksgröße:
556 m² (5.985 ft²) - Grundstücksbeschreibung: Eckgrundstück
Konstruktion
- Baujahr: 1980
- Dachbelag: Komp./DachschindelSchindel
- Konstruktion: CBS KonstruktionBackstein
- im Freien: Stuck
Parkplatz/Garage
- Garagenbeschreibung: Angebaute GarageAutomatischer Garagentüröffner
Schlafzimmer
- Schlafzimmer: 2
Badezimmer
- Gesamtanzahl Badezimmer: 2
- Vollbäder: 2
andere Zimmer
- Raumarten: Tageszimmer
- Haushaltsgeräte: WaschmaschineKochherdMikrowellenherdWandbackofen/Einbau-KühlschrankBackofen, Permanent Selbstreinigend KüchenabfallzerkleinererWäschetrocknerEismaschineGeschirrspülmaschine
- Waschküchenbeschreibung: Waschküche In Garage
Innenausstattung
- Etagen: FliesenHolzKeramik-/Tonfliesen
Außenausstattung
- Außenbereiche: Patio
- Auffahrt: Kreisförmige Einfahrt
- Carport-Stellplätze:
Pool und Spa
- Swimmingpool: Privatpool
Sicherheit
- Merkmale: Sicherheitsstreifen
Aussicht
- Merkmale: Auf Den Garten
Heizung & Kühlung
- Heizung: ElektrischFernheizung
- Kühlsystem: DeckenventilatorZentrale Klimaanlage
Anschlüsse
- Telekommunikation: Kabel Vorhanden
- Weitere Versorgungsanschlüsse: AbwasserentsorgungÖffentlichUnterirdische EinrichtungenAbwasserentsorgung Außerhalb Des GrundstücksÖffentliche Abwasseranlage
Gemeinschaftlich
- Merkmale: FitnessraumKlubhausHaustiere ErlaubtSwimmingpoolBilliardzimmerTennisplätzeFitnessstudio/Sportraum
Schulinformationen
- Gymnasium: Spanish River Community
- Mittelstufe: Carver; G.W.
- Grundschule: Hagen Road