
2.590.000 $
Einfamilienhaus zu verkaufen, 6114 NW 74th Ter, Parkland, Florida 33067, USA
- MLS Nr.A12079382
- 6
- 6
349 m² (3.761 ft²)
Angeboten von Sustainable RE, LLC.
Einfamilienhaus zum Verkauf in 6114 NW 74th Ter, Parkland, Florida 33067, USA steht derzeit zum Verkauf.Diese Immobilie hat 6 Schlafzimmer, 6 Badezimmer Merkmale.
Beschreibung
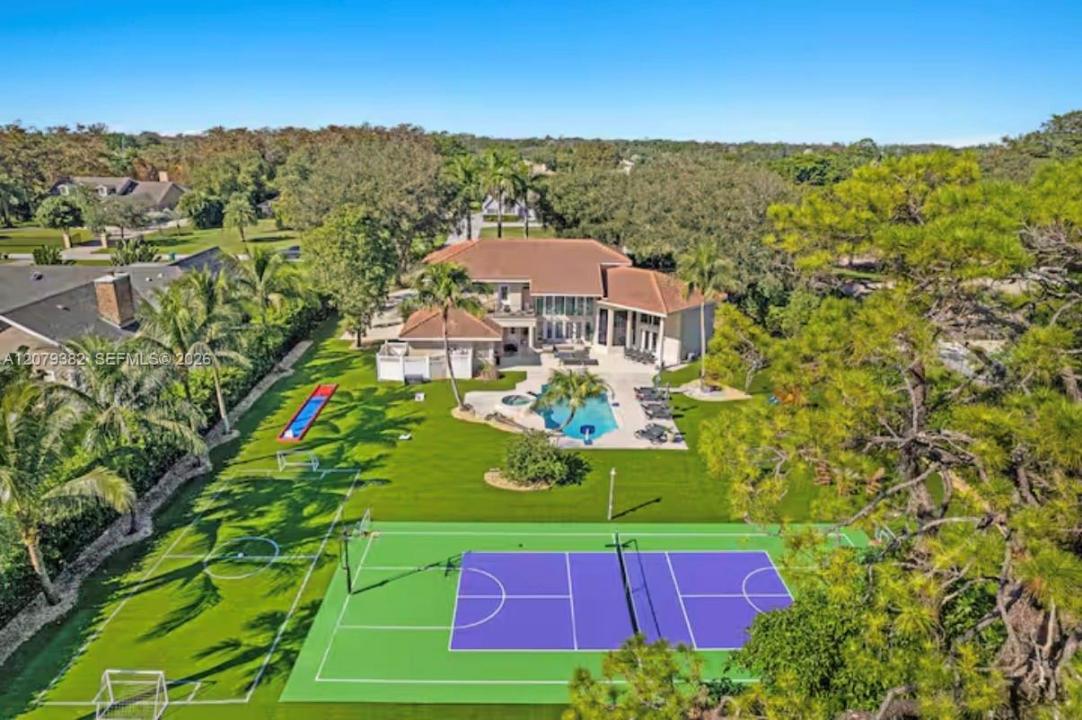
Behind private entry gates on over an acre of majestic oaks and royal palms sits this 6 bedroom, 6 full bath two-story estate. A circular drive and sprawling lawn set the tone. Soaring ceilings, floor-to-ceiling impact glass, and expansive porcelain flooring flood the home with light and frame pool views throughout. The redesigned island kitchen offers custom cabinetry, quartz waterfall counters, a dramatic stacked stone accent wall, wine storage, double wall ovens, and premium appliances. Sublime first-floor primary suite, with remodeled spa-style baths in marble-look slab and designer fixtures. The grounds are the rare part: a full multi-sport court with basketball hoops anchors the rear acre, alongside a turf soccer field with goals, a playground, and low-maintenance artificial turf throughout. An oversized heated pool and in-ground spa, covered loggia with fire pit, and upstairs balcony overlook it all, framed by a mature tree line on every side for privacy. Offered fully furnished. Oversized 3-car garage with circular drive. Zoned AE-2, horses permitted. Call for your private showing.
Lage
6114 NW 74th Ter, Parkland, Florida 33067, USA
Immobilienmerkmale
Grundbesitz
- Wohnfläche:
349 m² (3.761 ft²) - Art: Möbliert
- Merkmale: DachbodenWirtschaftsraumGarageBalkonPatioDachbodengeschoss (Loft)AuffahrtAußenbeleuchtungBegehbare Schränke
Grundstück/Land
- Grundstücksgröße:
4.371 m² (47.045 ft²) - Grundstücksbeschreibung: EingezäuntPferde Erlaubt
Konstruktion
- Baujahr: 1995
- Dachtyp: Hohlpfanne
- Konstruktion: CBS Konstruktion
Parkplatz/Garage
- Garagenbeschreibung: Automatischer Garagentüröffner
Schlafzimmer
- Schlafzimmer: 6
Badezimmer
- Gesamtanzahl Badezimmer: 6
- Vollbäder: 6
andere Zimmer
- Raumarten: TageszimmerFoyer
- Beschreibung der Küche: Kücheninsel
- Haushaltsgeräte: Elektrische WasserheizungWaschmaschineKochherdMikrowellenherdKühlschrankKüchenabfallzerkleinererWäschetrocknerGeschirrspülmaschine
Innenausstattung
- Türen: Französische Türen
- Etagen: HolzMarmor
- Bar: Bar
Außenausstattung
- Außenbereiche: BalkonPatio
- Auffahrt: Kreisförmige Einfahrt
- Carport-Stellplätze:
Pool und Spa
- Swimmingpool: GeheiztIn Den Boden Eingelassen
- Spa: BeheiztIn Den Boden Eingelassen
Erholungsort
- Erholungsort: TennisplatzSpaSwimmingpool
Aussicht
- Merkmale: Auf Den TennisplatzBlick Auf Den Pool
Heizung & Kühlung
- Heizung: Elektrisch
- Kühlsystem: DeckenventilatorElektrischIn Zonen Aufgeteilt
Anschlüsse
- Weitere Versorgungsanschlüsse: KlärgrubeBrunnen
Gemeinschaftlich
Schulinformationen
- Gymnasium: Marjory Stoneman Douglas
- Mittelstufe: Westglades
- Grundschule: Park Trails