
685.000 $
Einfamilienhaus zu verkaufen, 6160 Windlass Circle, Boynton Beach, Florida 33472, USA
- MLS Nr.B26065500
- 4
- 3
217 m² (2.332 ft²)
Angeboten von Compass Florida LLC
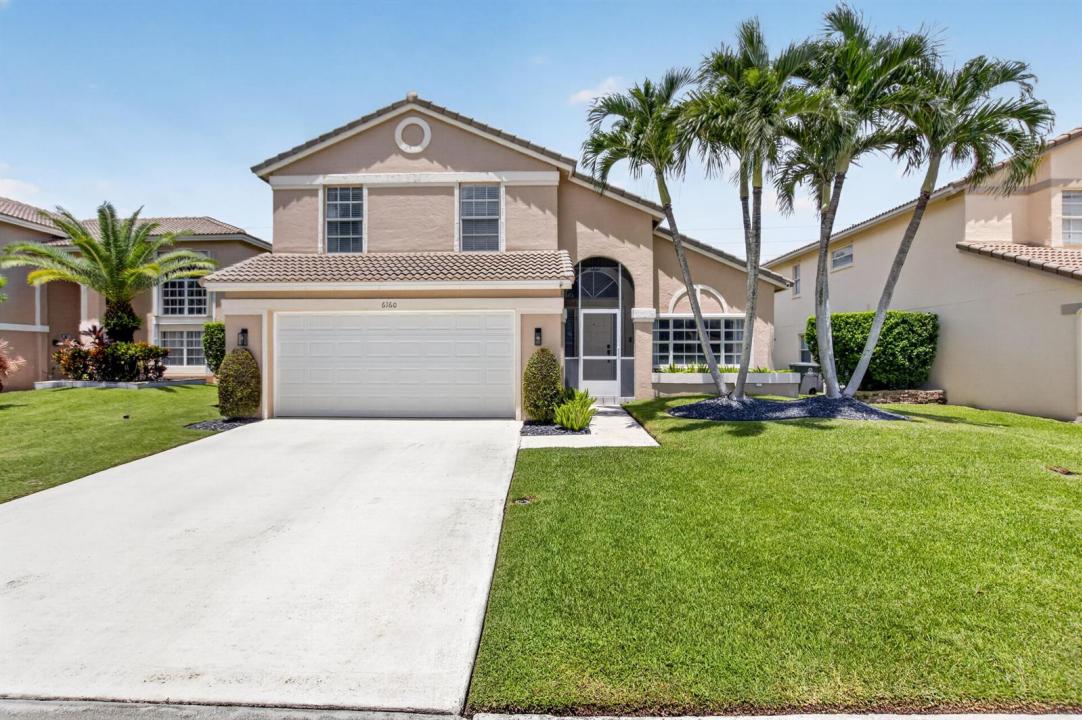
Einfamilienhaus zum Verkauf in 6160 Windlass Circle, Boynton Beach, Florida 33472, USA steht derzeit zum Verkauf.Diese Immobilie hat 4 Schlafzimmer, 3 Badezimmer Merkmale.
Beschreibung
Nestled in a lovely and highly desirable gated neighborhood, this beautifully updated home offers an unbeatable combination of privacy, modern elegance, and everyday convenience. Enjoy rare serenity with a private backyard backing directly to a protected bird sanctuary, ensuring permanent green space and serenity. Step inside to an expansive main level built for seamless living and effortless hosting. At the heart of the home sits an oversized chef's kitchen featuring a massive central island—perfect for family gatherings, meal preparation, and evening entertaining. Major updates include a 2020 roof replacement, providing long-term peace of mind. The main-floor primary suite offers an ideal retreat, thoughtfully situated adjacent to a versatile second bedroom that easily functions as a nursery, dedicated home office, or guest space. The community features a lovely pool and tennis court/pickleball. Beyond the front gate, enjoy unparalleled access to top-tier local lifestyle amenities. Positioned right in the heart of a highly rated elementary, middle, and high school district, this home also offers seamless proximity to major highways for effortless commuting. Step outside to nearby upscale shopping hubs featuring Whole Foods and Sephora, popular neighborhood restaurants, and a soon-to-be-completed family-oriented recreational facility complete with indoor pickleball courts.
Lage
6160 Windlass Circle, Boynton Beach, Florida 33472, USA
Immobilienmerkmale
Grundbesitz
- Wohnfläche:
217 m² (2.332 ft²) - Art: Nicht Möbliert
- Merkmale: SpeisekammerDachbodenWirtschaftsraumGaragePatioDachbodengeschoss (Loft)Getrennt Liegende Schlafzimmer (Split Bedrooms)
Grundstück/Land
- Grundstücksgröße:
511 m² (5.500 ft²)
Konstruktion
- Baujahr: 1990
- Dachbelag: FliesenBeton
- Konstruktion: CBS KonstruktionBetonblock
Parkplatz/Garage
- Garagenbeschreibung: Angebaute Garage
Schlafzimmer
- Schlafzimmer: 4
Badezimmer
- Gesamtanzahl Badezimmer: 3
- Vollbäder: 2
- WC: 1
- Einzelheiten: Maßgefertigte Spiegel
andere Zimmer
- Raumarten: TageszimmerFernsehzimmer/Bibliothek/ArbeitszimmerFoyerWaschraum
- Beschreibung der Küche: Kücheninsel
- Haushaltsgeräte: Elektrische WasserheizungWaschmaschineKochherdMikrowellenherdKühlschrankKüchenabfallzerkleinererWäschetrocknerGeschirrspülmaschine
Innenausstattung
- Fenster: JalousienFensterläden Mit Windschutz
- Etagen: Keramik-/TonfliesenVinyl
- Decke: GewölbedeckeVolumendecke
Außenausstattung
- Außenbereiche: Patio
- Carport-Stellplätze:
Pool und Spa
- Swimmingpool: Privatpool
Sicherheit
- Merkmale: Rauchmelder
Aussicht
- Merkmale: Blick Zur WasserstraßeBlick Auf Das Wasser
Heizung & Kühlung
- Heizung: ElektrischFernheizung
- Kühlsystem: ElektrischZentrale Klimaanlage
Anschlüsse
- Telekommunikation: Kabel Vorhanden
- Weitere Versorgungsanschlüsse: AbwasserentsorgungÖffentlichAbwasserentsorgung Außerhalb Des GrundstücksÖffentliche Abwasseranlage
Gemeinschaftlich
- Merkmale: Haustiere ErlaubtSwimmingpoolTennisplätze
Schulinformationen
- Gymnasium: Park Vista Community
- Mittelstufe: Christa Mcauliffe
- Grundschule: Crystal Lakes