
5.000 $
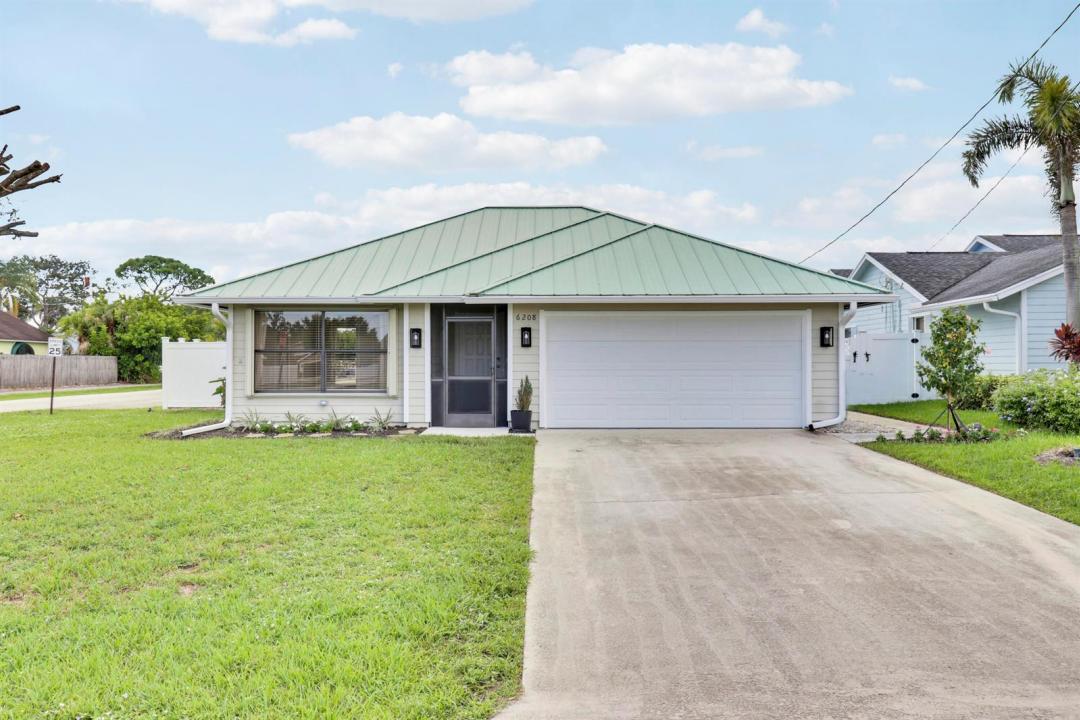
Einfamilienhaus zu vermieten, 6208 Michael Street, Jupiter, Florida 33458, USA
- MLS Nr.B26070801
- 3
- 2
129 m² (1.390 ft²)
Angeboten von Serhant
Einfamilienhaus zur Miete in 6208 Michael Street, Jupiter, Florida 33458, USA ist derzeit zu vermieten.Diese Immobilie hat 3 Schlafzimmer, 2 Badezimmer Merkmale.
Beschreibung
Rare Jupiter rental with plenty of room for your boat, RV, or travel trailer! This beautifully updated 3-bedroom, 2-bath pool home features a fully fenced yard with a separate gated entrance and dedicated space for boat and RV parking—all with no HOA. Situated on a desirable corner lot in Jupiter's sought-after Heights community, this move-in-ready home offers easy Florida living inside and out. The beautifully updated 2025 kitchen features white shaker cabinetry, quartz countertops, and new GE stainless steel appliances. Additional interior features include wood-look tile flooring throughout, a fireplace, crown molding, recessed lighting, freshly painted interiors, and beautifully renovated bathrooms. Enjoy a private screened pool & patio, perfect for relaxing or entertaining year-round. The spacious fenced backyard also includes a storage shed and ample room for recreational vehicles, trailers, and outdoor storage. The oversized 2-car garage is another standout feature, offering a refinished epoxy floor, tons of storage, a separate enclosed storage area, space for an additional refrigerator, ceiling fans and more. Conveniently located just minutes from Abacoa Golf Club, Abacoa Town Center, Alton Town Center, I-95, Roger Dean Chevrolet Stadium, restaurants, shopping, entertainment, community events, and Jupiter's beautiful beaches. A hard-to-find Jupiter rental offering a private pool, fully fenced yard, 2-car garage with epoxy flooring and exceptional storage, no HOA, and plenty of space for your boat, RV, or other toys!
Lage
6208 Michael Street, Jupiter, Florida 33458, USA
Immobilienmerkmale
Grundbesitz
- Wohnfläche:
129 m² (1.390 ft²) - Art: Nicht Möbliert
- Merkmale: Mit Insektengittern Versehene VerandaGaragePatioGetrennt Liegende Schlafzimmer (Split Bedrooms)WaschmaschinenanschlussAusziehbare Speichertreppe
- Weitere Gebäudestrukturen: SchuppenNebengebäude/Schuppen
Grundstück/Land
- Grundstücksgröße:
558 m² (6.003 ft²) - Grundstücksbeschreibung: EingezäuntEckgrundstück
Konstruktion
- Baujahr: 1989
- Dachbelag: Metall
- Konstruktion: RahmenRahmen Und Stuck
Parkplatz/Garage
- Garagenbeschreibung: Angebaute Garage
Schlafzimmer
- Schlafzimmer: 3
Badezimmer
- Gesamtanzahl Badezimmer: 2
- Vollbäder: 2
Innenausstattung
- Türen: Französische Türen
- Fenster: JalousienFensterläden Im Plantation-StilElektrische FensterlädenFensterläden Mit Windschutz
- Etagen: Fliesen
- Decke: GewölbedeckeVolumendecke
Außenausstattung
- Außenbereiche: Mit Insektengittern Versehene VerandaPatio
- Carport-Stellplätze:
Pool und Spa
- Swimmingpool: PrivatpoolUmzäunt
Erholungsort
- Erholungsort: Swimmingpool
Sicherheit
- Merkmale: Rauchmelder
Heizung & Kühlung
- Heizung: Fernheizung
- Kühlsystem: DeckenventilatorZentrale Klimaanlage
Anschlüsse
- Telekommunikation: Kabel Vorhanden
- Weitere Versorgungsanschlüsse: NaturgasAbwasserentsorgungAbwasserentsorgung Außerhalb Des GrundstücksÖffentliche Abwasseranlage
Gemeinschaftlich
- Merkmale: Haustiere ErlaubtSwimmingpoolGrill
Schulinformationen
- Gymnasium: William T Dwyer
- Mittelstufe: Independence