
610.000 $
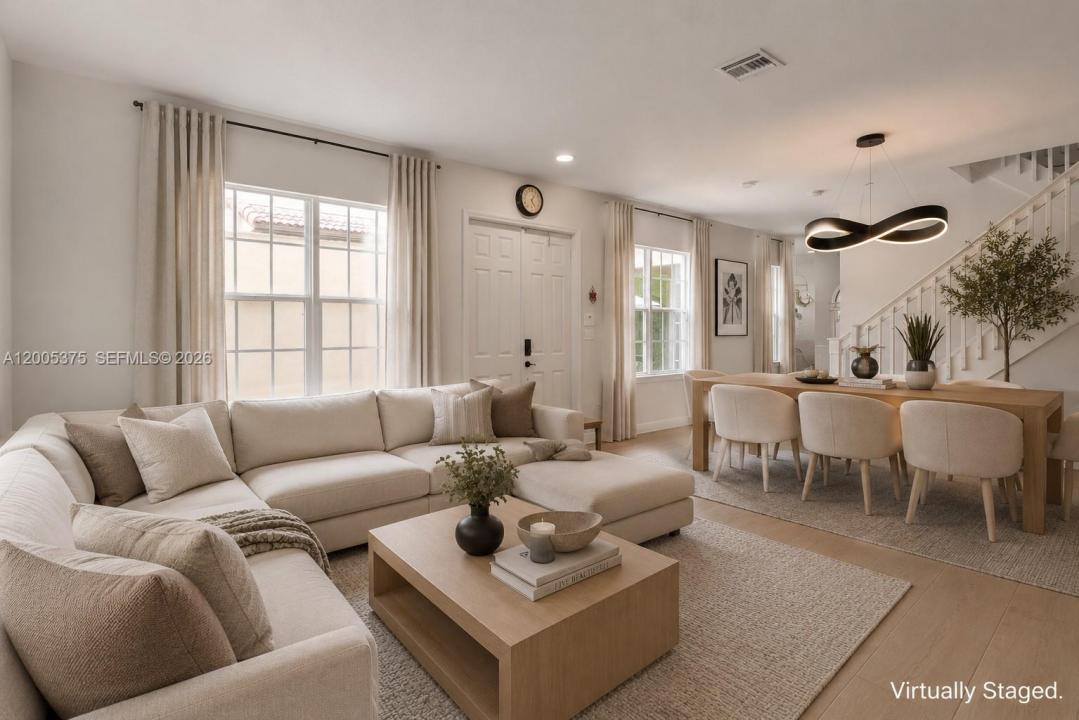
Stadthaus zu verkaufen, 623 SW 146th Ter, Pembroke Pines, Florida 33027, USA
- MLS Nr.A12005375
- 3
- 3
216 m² (2.320 ft²)
Angeboten von Finite Real Estate Corp
Stadthaus zum Verkauf in 623 SW 146th Ter, Pembroke Pines, Florida 33027, USA steht derzeit zum Verkauf.Diese Immobilie hat 3 Schlafzimmer, 3 Badezimmer Merkmale.
Beschreibung
Discover the BIGGEST model in the highly sought-after gated community of Cobblestone in Pembroke Pines. This beautifully maintained townhouse offers 3 bedrooms with loft (can easily make a 4th bedroom), 3 bathrooms, and a 2-car garage, combining comfort, privacy, and modern living.
The thoughtfully designed floor plan features a full bedroom and bathroom on the first floor—ideal for guests or multi-generational living. Enjoy a bright, open kitchen with stainless steel appliances, including a refrigerator (2024) and dishwasher (2026), along with granite countertops, highlighted by tile flooring and high ceilings. Upstairs, you’ll find generously sized bedrooms with walk-in closets and volume ceilings.
Additional updates include a washer and dryer (2026) and a water heater installed in September 2023, offering peace of mind and move-in-ready convenience.
This home also features a private courtyard, perfect for relaxing or entertaining outdoors.
Located just steps from the clubhouse, residents enjoy resort-style amenities including a pool, gym, playground, and 24-hour guarded security with patrol. The HOA covers cable, insurance, landscaping, and full access to amenities. No association approval required.
Ideally situated minutes from I-75, Pembroke Gardens, Costco, Whole Foods, shopping, dining, and entertainment, and A+ schools, this move-in-ready home offers the perfect blend of space, convenience, and lifestyle.
Lage
623 SW 146th Ter, Pembroke Pines, Florida 33027, USA
Immobilienmerkmale
Grundbesitz
- Wohnfläche:
216 m² (2.320 ft²) - Merkmale: SpeisekammerGarageHof
- Lage: Am Wasser Gelegen
Grundstück/Land
- Grundstücksbeschreibung: Das Haus Nimmt Das Ganze Grundstück Ein
Konstruktion
- Baujahr: 2006
- Konstruktion: Betonblock
Parkplatz/Garage
- Parkplatzbeschreibung: Auf Der StraßeGästeparkplatz
- Garagenbeschreibung: Angebaute GarageAutomatischer Garagentüröffner
Schlafzimmer
- Schlafzimmer: 3
Badezimmer
- Gesamtanzahl Badezimmer: 3
- Vollbäder: 3
andere Zimmer
- Beschreibung der Küche: Kücheninsel
- Haushaltsgeräte: WaschmaschineKochherdMikrowellenherdKühlschrankWäschetrocknerGeschirrspülmaschine
Innenausstattung
- Türen: Französische Türen
- Fenster: Fensterläden Mit Windschutz
- Etagen: FliesenTeppichboden
- Decke: Volumendecke
Außenausstattung
- Außenbereiche: Hof
- Carport-Stellplätze:
Wasser & Bootszugang
- Wasser: Bach
Sicherheit
- Merkmale: Sicherheitsstreifen
Heizung & Kühlung
- Heizung: ElektrischFernheizung
- Kühlsystem: ElektrischZentrale Klimaanlage
Gemeinschaftlich
- Merkmale: KlubhausHaustiere ErlaubtFitnessstudio/Sportraum
Schulinformationen
- Mittelstufe: Walter C. Young
- Grundschule: Silver Shores