
525.000 $
Einfamilienhaus zu verkaufen, 625 SE 30th Ter, Homestead, Florida 33033, USA
- MLS Nr.A11940826
- 4
- 3
191 m² (2.058 ft²)
Angeboten von Sandoval Signature Real Estate Inc
Einfamilienhaus zum Verkauf in 625 SE 30th Ter, Homestead, Florida 33033, USA steht derzeit zum Verkauf.Diese Immobilie hat 4 Schlafzimmer, 3 Badezimmer Merkmale.
Beschreibung
Best value in the area at $525,000—larger lot, better condition, and priced below comparable homes!
Spacious 4BR/2.5BA 2CG Mediterranean-style home in Isles at Oasis on a 6,560 sq ft lot. Built in 2011 with 9 ft ceilings, 18” tile downstairs, and new wood laminate flooring upstairs—no carpet. Bright, functional layout with an open kitchen featuring granite counters, wood cabinets, and stainless steel appliances, flowing into the family room—perfect for everyday living and entertaining.
Enjoy a large fenced backyard with patio space and plenty of room to add a pool, tiki hut, or play area. All bedrooms are upstairs, including a primary suite with walk-in closet, dual sinks, and separate tub & shower; additional bedrooms also offer walk-in closets. Hurricane panels, indoor laundry room, and paver driveway add convenience and peace of mind.
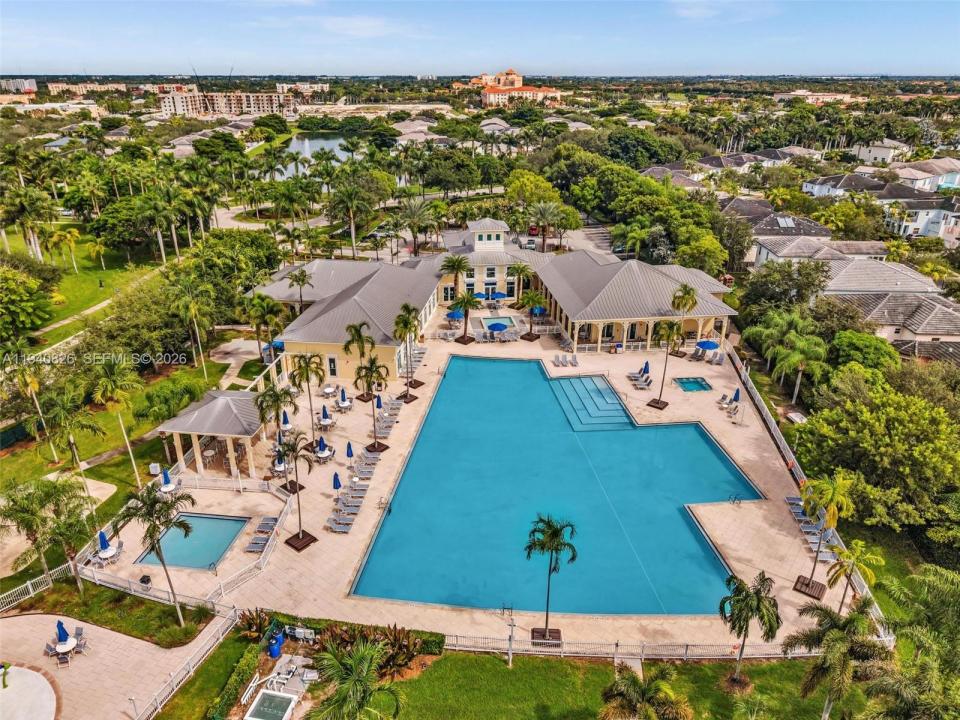
Located in a walkable community with clubhouse, pool, children’s pool, gym, sauna, and playgrounds, all with a low HOA of $78/month. Prime location near Baptist Hospital, Publix, shopping, dining, Starbucks, the Turnpike, and easy access to the Florida Keys.
Seller may assist with closing costs or rate buy-down. Incentives available through a preferred lender; buyer may use any lender. This home offers excellent value compared to active listings—larger lot, better condition, and priced for a quick sale. Easy to show.
Lage
625 SE 30th Ter, Homestead, Florida 33033, USA
Immobilienmerkmale
Grundbesitz
- Wohnfläche:
191 m² (2.058 ft²) - Merkmale: SpeisekammerRaum Für PoolDachbodenWirtschaftsraumGarageOffene VerandaPatioAuffahrtAußenbeleuchtung
Grundstück/Land
- Grundstücksgröße:
609 m² (6.560 ft²) - Grundstücksbeschreibung: Eingezäunt
Konstruktion
- Baujahr: 2011
- Stil: Mittelmeer-Stil
- Konstruktion: CBS Konstruktion
Parkplatz/Garage
- Garagenbeschreibung: Angebaute GarageAutomatischer Garagentüröffner
Schlafzimmer
- Schlafzimmer: 4
Badezimmer
- Gesamtanzahl Badezimmer: 3
- Vollbäder: 2
- WC: 1
Innenausstattung
- Fenster: Fensterläden Im Plantation-StilFensterläden Mit Windschutz
- Etagen: FliesenHolz
- Decke: Volumendecke
Außenausstattung
- Außenbereiche: Patio
- Carport-Stellplätze:
Sicherheit
- Merkmale: Rauchmelder
Heizung & Kühlung
- Heizung: ElektrischFernheizung
- Kühlsystem: ElektrischZentrale Klimaanlage
Anschlüsse
- Weitere Versorgungsanschlüsse: Öffentliche AbwasseranlageKommunale Wasserversorgung
Gemeinschaftlich
- Merkmale: KlubhausHaustiere ErlaubtSaunaSwimmingpool
Schulinformationen
- Gymnasium: Homestead