
319.900 $
Kaufwohnung, 6300 NW 2nd Avenue 306, Boca Raton, Florida 33487, USA
- MLS Nr.B26021703
- 2
- 2
121 m² (1.300 ft²)
Angeboten von RE/MAX Select Group
Wohnung zum Verkauf in 6300 NW 2nd Avenue 306, Boca Raton, Florida 33487, USA steht derzeit zum Verkauf.Diese Immobilie hat 2 Schlafzimmer, 2 Badezimmer Merkmale.
Beschreibung
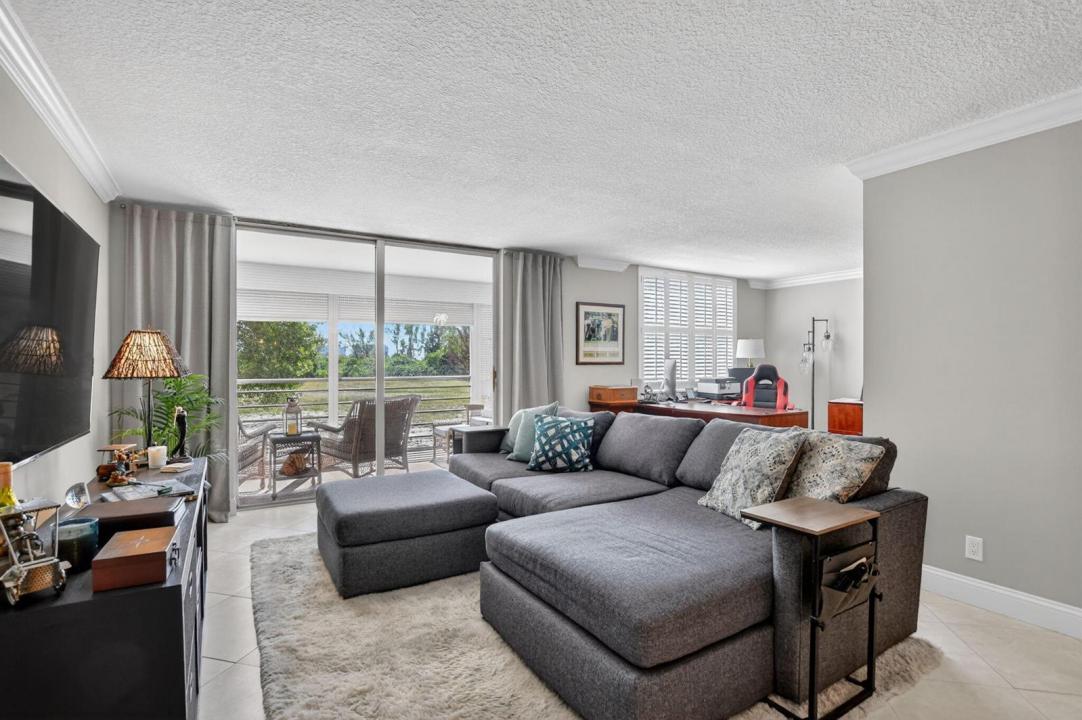
Completely renovated and move in ready 2/2 + den, could easily be converted into a 3rd bedroom. This beautiful home offers modern coastal living less than 2 miles from Boca Raton's Pristine beaches~ an unbeatable location where you can enjoy sun, sand, and ocean breezes within minutes of your front door. Inside, you'll find a modern kitchen with sleek white cabinetry , SS appliances and granite countertops. Fresh paint, elegant crown molding, renovated bathrooms, & stylish flooring throughout. Inside laundry adds to the comfort and convenience. Flexible den provide excellent functionality for a home office, or optional 3rd bedroom conversion, enhancing both livability and long-term value. Step outside to your private, screened-in patio- a peaceful and serene retreat facing East, perfect for enjoying tranquil mornings and breathtaking Florida sunrises. Ideally situated in a PRIME Boca Raton location, this residence is just moments away from the vibrant dining and shopping experiences of Mizner Park, Atlantic Ave, Trader Joes, Whole Foods, I-95, as well as all of the lifestyle amenities that make Boca Raton one of South Florida's most sought after communities. Building exterior is on track to be fully renovated and completed by end of 2026. Sweeping peaceful views from the patio face East towards the city of Boca Raton's proposed site for walking trails, dog park, playground, pavilions, bike paths.
Lage
6300 NW 2nd Avenue 306, Boca Raton, Florida 33487, USA
Immobilienmerkmale
Grundbesitz
- Wohnfläche:
121 m² (1.300 ft²) - Merkmale: SpeisekammerWirtschaftsraumBalkon Mit FliegengitternPatioGetrennt Liegende Schlafzimmer (Split Bedrooms)
Grundstück/Land
- Grundstücksbeschreibung: Bürgersteige
Konstruktion
- Baujahr: 1979
- Dachbelag: Teer Und Kies (Dachpappe)
- Konstruktion: CBS Konstruktion
Parkplatz/Garage
- Parkplatzbeschreibung: GästeparkplatzZugewiesen
Schlafzimmer
- Schlafzimmer: 2
Badezimmer
- Gesamtanzahl Badezimmer: 2
- Vollbäder: 2
andere Zimmer
- Raumarten: EmpfangFernsehzimmer/Bibliothek/ArbeitszimmerFoyerGroßes FamilienzimmerWaschraum
- Beschreibung der Küche: Kuppelküche
- Haushaltsgeräte: Elektrische WasserheizungWaschmaschineKochherdMikrowellenherdKühlschrankWäschetrocknerGeschirrspülmaschine
Innenausstattung
- Fenster: Fensterläden Im Plantation-StilElektrische Fensterläden
- Etagen: FliesenHolz
Außenausstattung
- Außenbereiche: Patio
- Carport-Stellplätze:
Pool und Spa
- Swimmingpool: Privatpool
Sicherheit
- Merkmale: Rauchmelder
Aussicht
- Merkmale: Auf Den Garten
Heizung & Kühlung
- Heizung: ElektrischFernheizung
- Kühlsystem: ElektrischZentrale Klimaanlage
Anschlüsse
- Telekommunikation: Kabel Vorhanden
- Weitere Versorgungsanschlüsse: AbwasserentsorgungÖffentlichAbwasserentsorgung Außerhalb Des GrundstücksÖffentliche Abwasseranlage
Gemeinschaftlich
- Merkmale: AufzugSwimmingpool
Schulinformationen
- Gymnasium: Boca Raton Community
- Mittelstufe: Boca Raton Community