
1.225.000 $
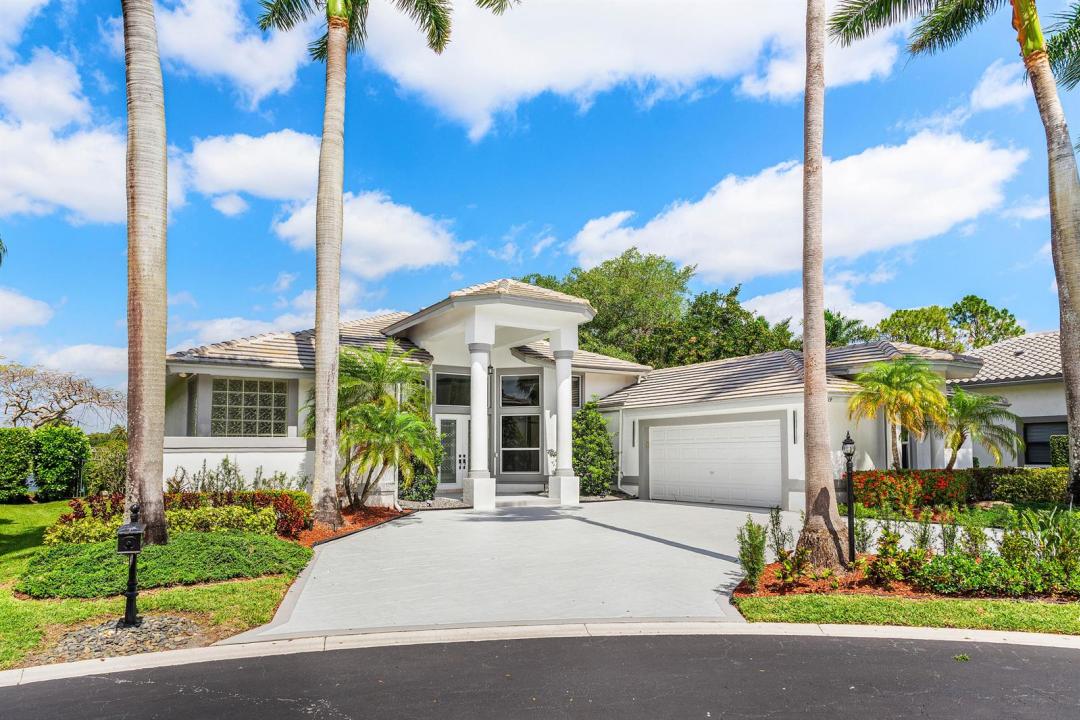
Einfamilienhaus zu verkaufen, 6419 NW 99th Drive, Parkland, Florida 33076, USA
- MLS Nr.B26019345
- 4
- 4
278 m² (2.992 ft²)
Angeboten von RE/MAX Direct
Einfamilienhaus zum Verkauf in 6419 NW 99th Drive, Parkland, Florida 33076, USA steht derzeit zum Verkauf.Diese Immobilie hat 4 Schlafzimmer, 4 Badezimmer Merkmale.
Beschreibung
A Parkland lakefront pool home is now within your reach. A lakefront home with stunning sunsets. Step into this cul-de-sac retreat, where premium waterfront view serve as your backdrop. This home is built for both elegance and peace of mind, featuring Travertine Stone and Hardwood floors throughout the home, and the security of full impact windows and doors. Nestled within the charming subdivision of Meadow Run known for its mature 30+ year-old oak trees that line the entrance-ways and parks. This rare find offers the perfect blend of modern features and timeless natural beauty. Recently updated amenity island has a tot-lot playground, 1 tennis court, 2 pickleball courts, and a basketball court. Here's your chance to make your own modern updates and own one of the premier waterfront lots in the community. 4 Bedrooms / 3.5 Baths. Front Den/Office could be potential 5th bedroom. 2 bedrooms have adjoining Jack/Jill bath. 4th bedroom has its own en-suite bath. Home has 2 new hot water heaters and 2 zones of A/C. There's a private propane tank. Stove and one hot water heater use gas. --Lower electric bills - yeah!
Lage
6419 NW 99th Drive, Parkland, Florida 33076, USA
Immobilienmerkmale
Grundbesitz
- Wohnfläche:
278 m² (2.992 ft²) - Art: Nicht Möbliert
- Merkmale: Mit Insektengittern Versehene VerandaSpeisekammerGarageGetrennt Liegende Schlafzimmer (Split Bedrooms)AuffahrtAusziehbare SpeichertreppeBegehbare Schränke
- Lage: SackgasseAm Wasser Gelegen
Grundstück/Land
- Wasserlage: 31 m
- Grundstücksbeschreibung: Eingezäunt
Konstruktion
- Baujahr: 1994
- Stil: ZeitgenössischModern
- Dachbelag: FliesenFlachziegel
- Dachtyp: Flache
- Konstruktion: CBS KonstruktionFertigbauweise
Parkplatz/Garage
- Garagenbeschreibung: Angebaute GarageAutomatischer Garagentüröffner
Schlafzimmer
- Schlafzimmer: 4
Badezimmer
- Gesamtanzahl Badezimmer: 4
- Vollbäder: 3
- WC: 1
Innenausstattung
- Etagen: HolzMarmor
- Decke: Volumendecke
- Bar: Hausbar Mit Spülbecken
Außenausstattung
- Außenbereiche: Mit Insektengittern Versehene Veranda
- Auffahrt: Kreisförmige Einfahrt
- Carport-Stellplätze:
Pool und Spa
- Swimmingpool: PrivatpoolUmzäunt
Erholungsort
- Erholungsort: Swimmingpool
Sicherheit
- Merkmale: Rauchmelder
Aussicht
- Merkmale: Blick Auf Den SeeBlick Auf Das Wasser
Heizung & Kühlung
- Heizung: ElektrischFernheizung
- Heißwasserversorgung: Gaswasserheizung
- Kühlsystem: DeckenventilatorElektrischZentrale Klimaanlage
Anschlüsse
- Telekommunikation: Kabel Vorhanden
- Weitere Versorgungsanschlüsse: NaturgasAbwasserentsorgungÖffentlichUnterirdische EinrichtungenAbwasserentsorgung Außerhalb Des GrundstücksÖffentliche Abwasseranlage
Gemeinschaftlich
- Merkmale: Überwachte Geschlossene WohnanlageHaustiere ErlaubtSwimmingpoolBewachte ZufahrtTennisplätzeBewachte Wohnanlage
Schulinformationen
- Gymnasium: Marjory Stoneman Douglas
- Mittelstufe: Westglades
- Grundschule: Park Trails