
576.000 $
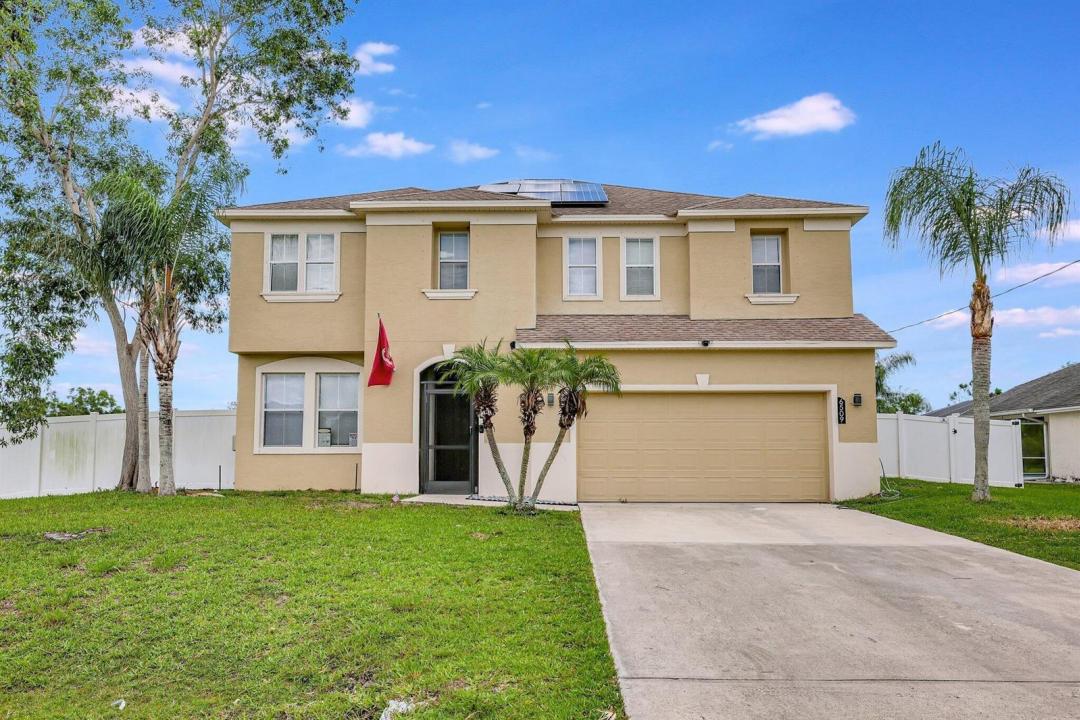
Einfamilienhaus zu verkaufen, 6509 NW OMEGA Road, Port St. Lucie, Florida 34983, USA
- MLS Nr.B26067912
- 4
- 3
277 m² (2.977 ft²)
Angeboten von Keller Williams Realty - Wellington
Einfamilienhaus zum Verkauf in 6509 NW OMEGA Road, Port St. Lucie, Florida 34983, USA steht derzeit zum Verkauf.Diese Immobilie hat 4 Schlafzimmer, 3 Badezimmer Merkmale.
Beschreibung
A Brand New Roof will be installed prior to closing! Welcome to your dream home! A stunning, fully upgraded two-story home with a 2-car garage in the highly sought-after Torino area. With 4 spacious bedrooms, 2.5 bathrooms, and a loft that's perfect for a game room or entertainment space, this home has it all! The family room, formal dining room, and living areas are perfect for gatherings. Upstairs, the master bedroom features a generous walk-in closet and a luxurious shower/spa tub. The kitchen is a chef's delight, boasting brand new cabinets, a wine cooler, Quartz countertops, a huge pantry, and more! Enjoy abundant natural light throughout the home with numerous windows, and a sliding door that leads to a private covered patio, and a large fenced backyard overlooking the preserve. Additional features include a Reverse Osmosis Water Filtration System and solar Panels for energy efficiency. This home is conveniently located just minutes from I-95, St. Lucie West, and the Saint James area, close to restaurants, schools, churches, and Clover Park. Don't miss the chance to make this incredible home yours--schedule your showing today!
Lage
6509 NW OMEGA Road, Port St. Lucie, Florida 34983, USA
Immobilienmerkmale
Grundbesitz
- Wohnfläche:
277 m² (2.977 ft²) - Merkmale: SpeisekammerGaragePatioAuffahrtBegehbare Schränke
- Weitere Gebäudestrukturen: SchuppenNebengebäude/Schuppen
Grundstück/Land
- Grundstücksgröße:
971 m² (10.454 ft²) - Grundstücksbeschreibung: Eingezäunt
Konstruktion
- Baujahr: 2005
- Dachbelag: Komp./DachschindelSchindel
- Konstruktion: CBS KonstruktionBetonblock
- im Freien: Stuck
Parkplatz/Garage
- Garagenbeschreibung: Angebaute Garage
Schlafzimmer
- Schlafzimmer: 4
Badezimmer
- Gesamtanzahl Badezimmer: 3
- Vollbäder: 2
- WC: 1
andere Zimmer
- Raumarten: Tageszimmer
- Beschreibung der Küche: Kücheninsel
- Haushaltsgeräte: WasserenthärterWaschmaschineKochherdMikrowellenherdKühlschrankWäschetrocknerGeschirrspülmaschineWasserfilteranlage
Innenausstattung
- Etagen: Fliesen
Außenausstattung
- Außenbereiche: Patio
- Carport-Stellplätze:
Heizung & Kühlung
- Heizung: Fernheizung
- Heißwasserversorgung: Solarwasserheizung
- Kühlsystem: DeckenventilatorZentrale Klimaanlage
Anschlüsse
- Weitere Versorgungsanschlüsse: Abwasser / KlärgrubeKlärgrubeBrunnen
Gemeinschaftlich
- Merkmale: Haustiere Erlaubt
Schulinformationen
- Gymnasium: Fort Pierce Central
- Mittelstufe: Southern Oaks
- Grundschule: Parkway