
1.425.000 $
Einfamilienhaus zu verkaufen, 6543 NW 127TH Terrace, Parkland, Florida 33076, USA
- MLS Nr.B26059875
- 5
- 5
366 m² (3.940 ft²)
Angeboten von Compass Florida, LLC
Einfamilienhaus zum Verkauf in 6543 NW 127TH Terrace, Parkland, Florida 33076, USA steht derzeit zum Verkauf.Diese Immobilie hat 5 Schlafzimmer, 5 Badezimmer Merkmale.
Beschreibung
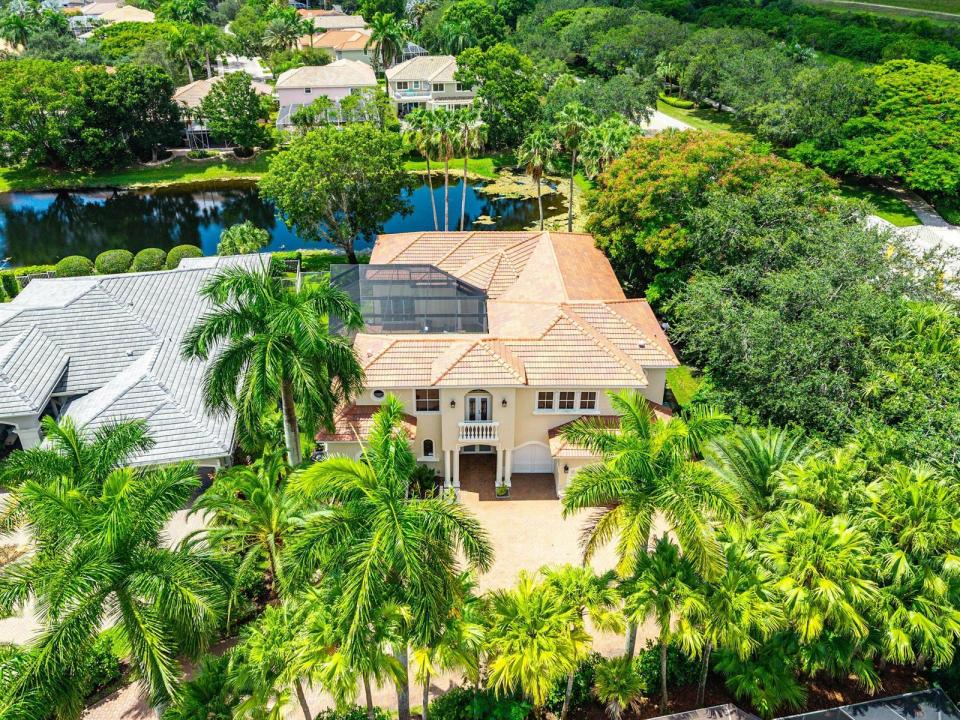
Experience the essence of South Florida living in this exceptional waterfront courtyard estate, privately tucked away at the end of a long driveway on a peaceful cul-de-sac lot in prestigious Heron Bay. With remarkable curb appeal and a lush tropical setting, this home offers both privacy and elegance. Beyond the front entry, a stunning tropical courtyard welcomes you with a sparkling pool, relaxing spa, and a private guest/in-law suite—creating the perfect retreat for family, friends, or multigenerational living. Inside, soaring ceilings and expansive walls of glass fill the home with natural light while showcasing beautiful views of the courtyard, pool, and tranquil water from nearly every room. The thoughtfully designed floor plan offers spacious living areas ideal for everyday enjoyment and entertaining. Upstairs features a generous loft, three additional bedrooms, two bathrooms, and a private balcony overlooking the beautifully landscaped grounds and waterfront. Residents of Heron Bay enjoy two spectacular clubhouses, resort-style pools, fitness centers, tennis and pickleball courts, playgrounds, scenic walking trails, and beautifully landscaped guard-gated entrances, all within one of Parkland's most sought-after communities and top-rated school district. This extraordinary courtyard residence is the perfect blend of luxury, privacy, and the quintessential Florida lifestyle.
Lage
6543 NW 127TH Terrace, Parkland, Florida 33076, USA
Immobilienmerkmale
Grundbesitz
- Wohnfläche:
366 m² (3.940 ft²) - Merkmale: Mit Insektengittern Versehene VerandaGarageBalkonHofPatioAuffahrtAußenbeleuchtungSpeicherraum
- Lage: Am Wasser Gelegen
Grundstück/Land
- Grundstücksgröße:
1.434 m² (15.437 ft²)
Konstruktion
- Baujahr: 1999
- Dachtyp: Hohlpfanne
- Konstruktion: CBS Konstruktion
Parkplatz/Garage
- Garagenbeschreibung: Angebaute Garage
Schlafzimmer
- Schlafzimmer: 5
Badezimmer
- Gesamtanzahl Badezimmer: 5
- Vollbäder: 4
- WC: 1
andere Zimmer
- Raumarten: Esszimmer
- Beschreibung der Küche: Kücheninsel
- Haushaltsgeräte: WaschmaschineMikrowellenherdWandbackofen/Einbau-KühlschrankBackofen, Permanent Selbstreinigend WäschetrocknerGeschirrspülmaschine
Innenausstattung
- Etagen: FliesenHolzMarmor
- Decke: Volumendecke
- Zierleisten: Wandschrank
Außenausstattung
- Außenbereiche: Mit Insektengittern Versehene VerandaBalkonPatioHof
- Carport-Stellplätze:
Pool und Spa
- Swimmingpool: PrivatpoolPool Mit Spa
- Spa: BadewanneIn Den Boden Eingelassen
Wasser & Bootszugang
- Wasser: Kanal
Erholungsort
- Erholungsort: WhirlpoolSpaSwimmingpool
Sicherheit
- Merkmale: Wachdienst Sicherheitsstreifen
Aussicht
- Merkmale: Blick Auf Den PoolAuf Den GartenBlick Auf Das Wasser
Heizung & Kühlung
- Heizung: ElektrischFernheizungIn Zonen Aufgeteilt
- Kühlsystem: ElektrischZentrale KlimaanlageIn Zonen Aufgeteilt
Anschlüsse
- Telekommunikation: Kabel Vorhanden
- Weitere Versorgungsanschlüsse: AbwasserentsorgungÖffentlichUnterirdische EinrichtungenAbwasserentsorgung Außerhalb Des GrundstücksÖffentliche Abwasseranlage
Gemeinschaftlich
- Merkmale: KlubhausSpaSwimmingpoolBewachte ZufahrtTennisplätzeBewachte WohnanlageÜberwachte Geschlossene WohnanlageFitnessraumHaustiere ErlaubtFitnessstudio/SportraumBeheizter Swimmingpool
Schulinformationen
- Gymnasium: Marjory Stoneman Douglas
- Mittelstufe: Westglades
- Grundschule: Heron Heights