
575.000 $
Einfamilienhaus zu verkaufen, 6583 Piemonte Drive, Boynton Beach, Florida 33472, USA
- MLS Nr.B26039516
- 4
- 2
222 m² (2.389 ft²)
Angeboten von RE/MAX Select Group
Einfamilienhaus zum Verkauf in 6583 Piemonte Drive, Boynton Beach, Florida 33472, USA steht derzeit zum Verkauf.Diese Immobilie hat 4 Schlafzimmer, 2 Badezimmer Merkmale.
Beschreibung
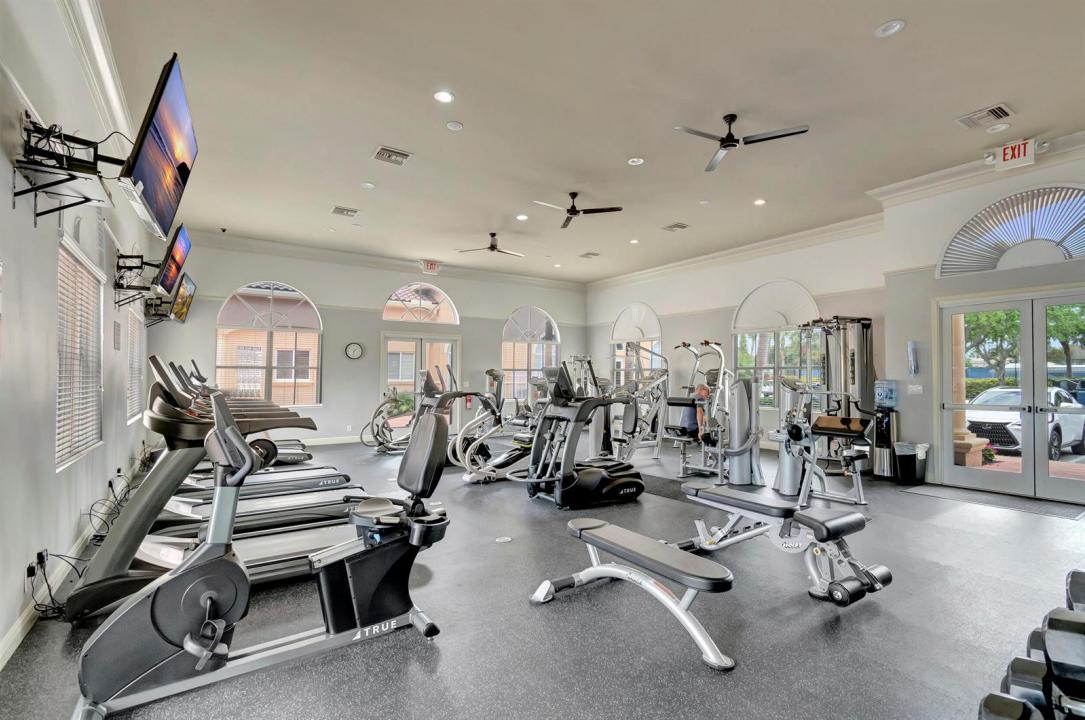
Beautifully maintained 4-bedroom, 2-bath home with a 2-car garage in the highly desirable Ponte Vecchio community. This move-in-ready residence is in excellent condition and features a newly renovated kitchen with elegant quartz countertops, premium high-end appliances, and abundant cabinet space. Both bathrooms have been tastefully updated with modern vanities and quartz surfaces. The home has been freshly painted inside and out, creating a bright, clean, and contemporary feel throughout. Designed for both comfortable living and entertaining, the home offers formal living and dining rooms, a spacious separate family room, split-bedroom floor plan for added privacy. High ceilings enhance the open, airy ambiance, while the thoughtfully designed layout provides both functionality and style. Ponte Vecchio is an active 55+ community offering an exceptional lifestyle and endless activities. The newly renovated clubhouse features a resort-style pool and spa, state-of-the-art fitness center, billiards, card rooms, arts and crafts, and an entertainment stage showcasing outstanding performances. The BRAND-NEW SPORTS COMPLEX includes NEW pickleball courts with state-of- the- art cushioned and cool top surfaces. For those who enjoy tennis, the community also offers beautifully maintained courts for recreational and competitive play. Golf enthusiasts will also enjoy the fully operational putting green and driving nets. Don't miss the opportunity to call this vibrant community home!
Lage
6583 Piemonte Drive, Boynton Beach, Florida 33472, USA
Immobilienmerkmale
Grundbesitz
- Wohnfläche:
222 m² (2.389 ft²) - Art: Nicht Möbliert
- Merkmale: GaragePatioGetrennt Liegende Schlafzimmer (Split Bedrooms)Begehbare Schränke
Grundstück/Land
- Grundstücksgröße:
634 m² (6.827 ft²)
Konstruktion
- Baujahr: 2002
- Stil: Mittelmeer-Stil
- Dachbelag: Fliesen
- Konstruktion: CBS Konstruktion
Parkplatz/Garage
- Garagenbeschreibung: Angebaute GarageAutomatischer Garagentüröffner
Schlafzimmer
- Schlafzimmer: 4
Badezimmer
- Gesamtanzahl Badezimmer: 2
- Vollbäder: 2
Innenausstattung
- Fenster: JalousienFensterläden Mit Windschutz
- Etagen: Keramik-/TonfliesenTeppichboden
- Decke: Volumendecke
Außenausstattung
- Außenbereiche: Patio
- Carport-Stellplätze:
Pool und Spa
- Swimmingpool: Privatpool
- Spa: Badewanne
Sicherheit
- Merkmale: Eigene Alarmanlage
Aussicht
- Merkmale: Auf Den Garten
Heizung & Kühlung
- Heizung: ElektrischFernheizung
- Kühlsystem: DeckenventilatorElektrischZentrale Klimaanlage
Anschlüsse
- Weitere Versorgungsanschlüsse: AbwasserentsorgungÖffentlichÖffentliche Abwasseranlage
Gemeinschaftlich
- Merkmale: FitnessraumKlubhausHaustiere ErlaubtSpaSwimmingpoolÜbungsgrünBilliardzimmerTennisplätzeBewachte WohnanlageFitnessstudio/Sportraum
Schulinformationen
- Gymnasium: Park Vista Community
- Mittelstufe: Christa Mcauliffe
- Grundschule: Crystal Lakes