
860.000 $
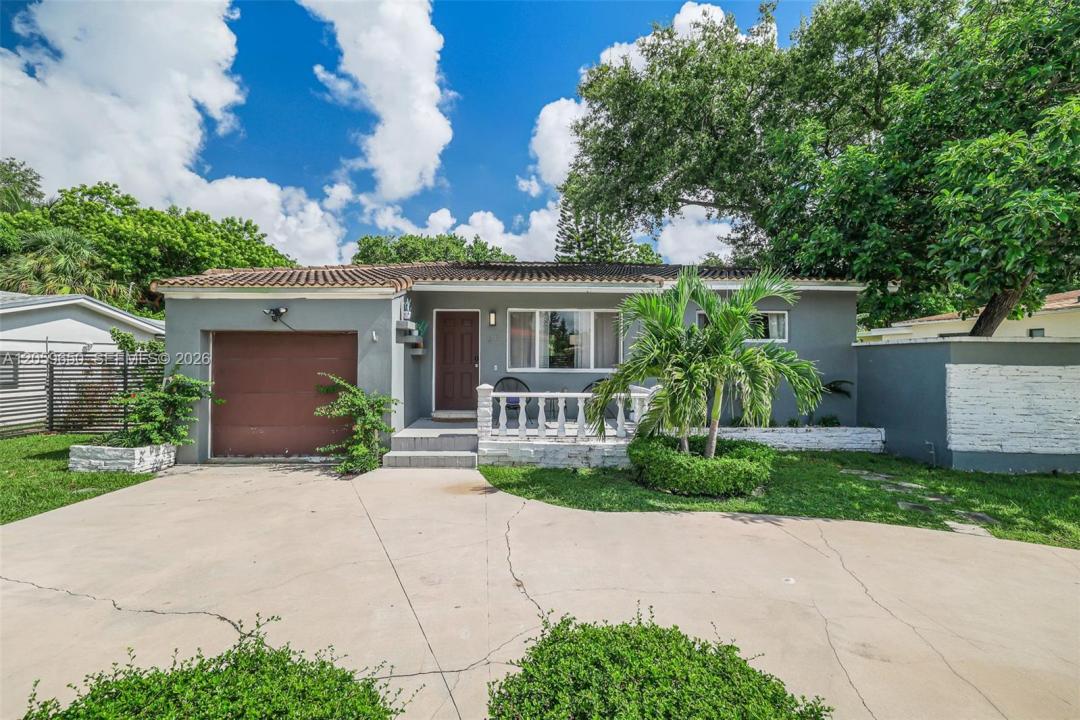
Einfamilienhaus zu verkaufen, 65 NW 116th St, Miami, Florida 33168, USA
- MLS Nr.A12059650
- 4
- 2
123 m² (1.320 ft²)
Angeboten von Veluxe Realty Corp
Einfamilienhaus zum Verkauf in 65 NW 116th St, Miami, Florida 33168, USA steht derzeit zum Verkauf.Diese Immobilie hat 4 Schlafzimmer, 2 Badezimmer Merkmale.
Beschreibung
Turnkey Airbnb Investment Opportunity in the Heart of Miami!
Looking for an income-producing property in one of South Florida's most desirable locations? This beautifully maintained **4-bedroom, 2-bathroom home** offers the perfect combination of comfort, convenience, and exceptional investment potential.
Located in the **heart of Miami**, you'll be just minutes from world-class shopping, restaurants, beaches, Miami International Airport, Downtown Miami, Wynwood, Brickell, Coral Gables, and all the attractions that make Miami one of the most visited destinations in the world.
Whether you're searching for your next home, a vacation property, or a high-performing short-term rental, this property checks every box. It has a proven track record with the potential to generate **$10,000 to $15,000 per month** in Airbnb rental income, making it an outstanding investment opportunity.
### Property Features:
* 4 Spacious Bedrooms
* 2 Updated Bathrooms
* Open and Inviting Floor Plan
* Beautiful Outdoor Living Space
* Prime Central Miami Location
* Minutes to Shopping, Dining, Entertainment & Major Highways
* Excellent Short-Term Rental Potential
* Estimated Airbnb Income: **$10,000–$15,000 per Month**
Properties like this don't come around often. Whether you're expanding your investment portfolio or looking for a home that can produce exceptional cash flow, this is an opportunity you don't want to miss.
Lage
65 NW 116th St, Miami, Florida 33168, USA
Immobilienmerkmale
Grundbesitz
- Wohnfläche:
123 m² (1.320 ft²) - Art: Nicht Möbliert
- Merkmale: DachbodenWirtschaftsraumOffene VerandaPatioAuffahrtAußenbeleuchtung
Grundstück/Land
- Grundstücksgröße:
955 m² (10.275 ft²) - Grundstücksbeschreibung: Eingezäunt
Konstruktion
- Baujahr: 1950
- Dachbelag: Schiefer
- Konstruktion: Betonblock
Schlafzimmer
- Schlafzimmer: 4
Badezimmer
- Gesamtanzahl Badezimmer: 2
- Vollbäder: 2
Innenausstattung
- Fenster: Oberlicht (Skylight)
- Etagen: Holz
- Decke: Volumendecke
- Zierleisten: Wandschrank
Außenausstattung
- Außenbereiche: Patio
- Auffahrt: Kreisförmige Einfahrt
- Carport-Stellplätze:
Pool und Spa
- Swimmingpool: GeheiztEinrichtung BleibtIn Den Boden EingelassenDusche AußerhalbBeton
Erholungsort
- Erholungsort: SwimmingpoolBarbeque Grill
Aussicht
- Merkmale: Blick Auf Den PoolAuf Den Garten
Heizung & Kühlung
- Heizung: ElektrischFernheizung
- Kühlsystem: DeckenventilatorElektrischZentrale Klimaanlage
Anschlüsse
- Weitere Versorgungsanschlüsse: KlärgrubeÖffentliche AbwasseranlageKommunale Wasserversorgung
Gemeinschaftlich
Schulinformationen
- Mittelstufe: Jefferson; Thomas