
369.999 $
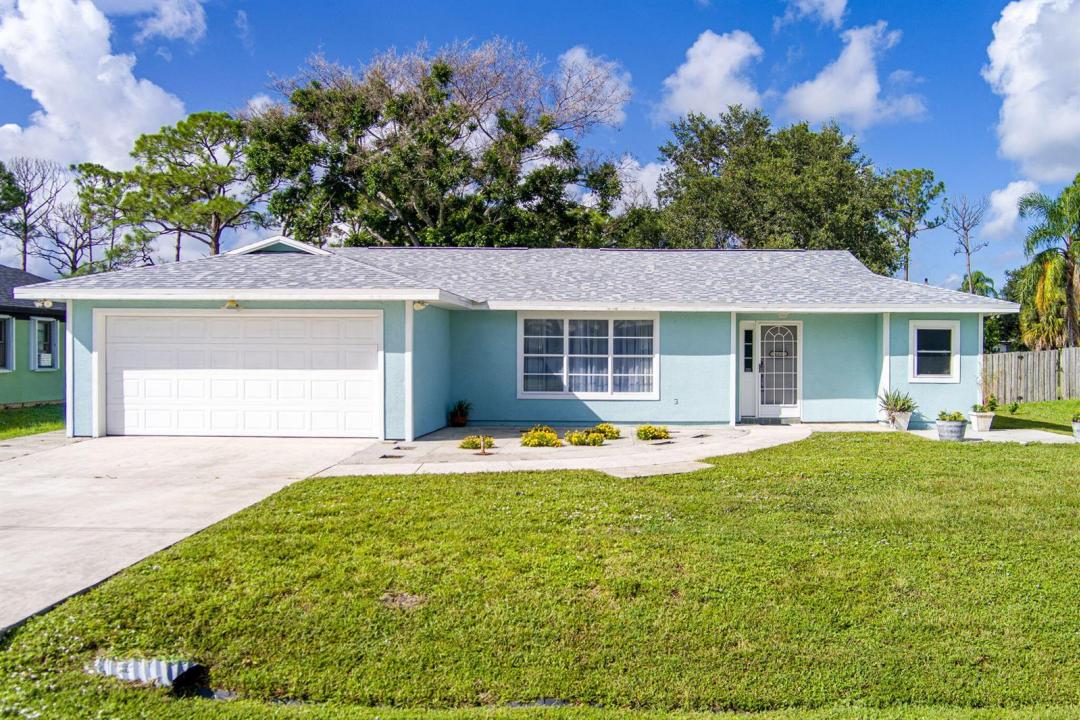
Bauernhof zu verkaufen, 662 SE Essex Drive, Port St. Lucie, Florida 34984, USA
- MLS Nr.B26062697
- 3
- 2
150 m² (1.617 ft²)
Angeboten von RE/MAX Gold
Bauernhof / Farm zum Verkauf in 662 SE Essex Drive, Port St. Lucie, Florida 34984, USA steht derzeit zum Verkauf.Diese Immobilie hat 3 Schlafzimmer, 2 Badezimmer Merkmale.
Beschreibung
Imagine starting your mornings with coffee overlooking the canal, spending the afternoon fishing from your own backyard, and ending the day watching the water as the sun goes down. This beautifully renovated three-bedroom, two-bath home offers the peaceful waterfront lifestyle buyers dream about, with a backyard canal connected to the St. Lucie River. Inside, nearly every detail has been refreshed and upgraded. The remodeled kitchen features new cabinetry, countertops, and a full appliance package, including a dishwasher. Waterproof premium vinyl plank flooring flows through the main living areas, with comfortable carpeting in the bedrooms. A brand-new roof installed in 2026 and a new HVAC system provide added comfort and peace of mind. Just 0.2 miles away, enjoy a scenic pond and outdoor exercise area—perfect for a morning walk or an evening wind-down. The washer and dryer are conveniently located in the garage. Move-in ready, beautifully updated, and positioned on the water, this is more than a home—it is an opportunity to create the Florida lifestyle you have been waiting for. Great location! Minutes from area shopping, schools, the Florida Turnpike, boat ramp and restaurants.
Lage
662 SE Essex Drive, Port St. Lucie, Florida 34984, USA
Immobilienmerkmale
Grundbesitz
- Wohnfläche:
150 m² (1.617 ft²) - Art: Nicht Möbliert
- Merkmale: GarageGetrennt Liegende Schlafzimmer (Split Bedrooms)AuffahrtWaschküche In GarageBegehbare Schränke
- Weitere Gebäudestrukturen: SchuppenNebengebäude/Schuppen
Grundstück/Land
- Grundstücksgröße:
929 m² (10.000 ft²)
Konstruktion
- Baujahr: 1981
- Dachbelag: Komp./DachschindelSchindel
- Zustand: UmgebautModernisiertes Gebäude
- Konstruktion: RahmenRahmen Und StuckFertigbauweise
- im Freien: Stuck
Parkplatz/Garage
- Garagenbeschreibung: Angebaute Garage
Schlafzimmer
- Schlafzimmer: 3
Badezimmer
- Gesamtanzahl Badezimmer: 2
- Vollbäder: 2
andere Zimmer
- Haushaltsgeräte: WaschmaschineKochherdWandbackofen/Einbau-KühlschrankBackofen, Permanent Selbstreinigend WäschetrocknerGeschirrspülmaschine
- Waschküchenbeschreibung: Waschküche In Garage
Innenausstattung
- Fenster: Fensterläden Mit Windschutz
- Etagen: HolzVinylTeppichboden
- Decke: Volumendecke
Aussicht
- Merkmale: Blick Zur WasserstraßeBlick Auf Das Wasser
Heizung & Kühlung
- Heizung: ElektrischFernheizung
- Kühlsystem: DeckenventilatorElektrischZentrale Klimaanlage
Anschlüsse
- Telekommunikation: Kabel Vorhanden
- Weitere Versorgungsanschlüsse: AbwasserentsorgungÖffentlichAbwasserentsorgung Außerhalb Des GrundstücksÖffentliche Abwasseranlage
Gemeinschaftlich
- Merkmale: Haustiere Erlaubt