
729.995 $
Bauernhof zu verkaufen, 6810 SE LOST PINE Drive, Stuart, Florida 34997, USA
- MLS Nr.B26069523
- 3
- 3
188 m² (2.026 ft²)
Angeboten von K Hovnanian Florida Realty
Bauernhof / Farm zum Verkauf in 6810 SE LOST PINE Drive, Stuart, Florida 34997, USA steht derzeit zum Verkauf.Diese Immobilie hat 3 Schlafzimmer, 3 Badezimmer Merkmale.
Beschreibung
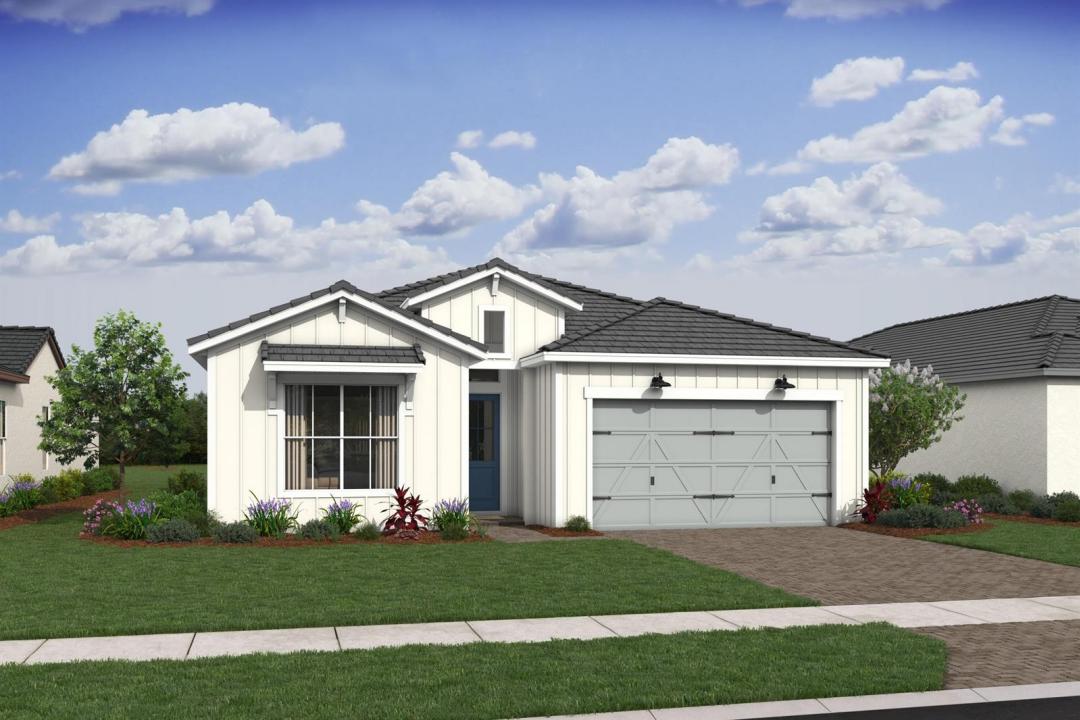
Move right into this beautifully designed Tucson Loft at Salerno Reserve. This single-story home showcases the modern Loft design collection featuring sleek admiral blue cabinetry, designer-selected finishes, and an open-concept layout perfect for everyday living and entertaining. Offering spacious living areas, high ceilings, and seamless indoor-outdoor flow, the Tucson is one of the community's most popular floor plans. The thoughtfully designed kitchen opens to the main living space, creating a bright and inviting atmosphere throughout. Perfectly positioned on a desirable homesite, this home backs to a beautiful water view, creating a peaceful backdrop to enjoy from your living areas and outdoor space. The expansive water scenery adds a sense of openness and tranquility that enhances everyday living. Located within the gated community of Salerno Reserve, residents enjoy access to a resort-style pool, pickleball courts, and walking trails, all conveniently located near Downtown Stuart, beaches, shopping, dining, and I-95. Move-in ready and available now—don't miss this opportunity to own a brand-new home with designer finishes and beautiful water views in one of Stuart's most desirable communities as this is the last Tucson in the community.
Lage
6810 SE LOST PINE Drive, Stuart, Florida 34997, USA
Immobilienmerkmale
Grundbesitz
- Wohnfläche:
188 m² (2.026 ft²) - Art: Nicht Möbliert
- Merkmale: SpeisekammerWirtschaftsraumGaragePatioGetrennt Liegende Schlafzimmer (Split Bedrooms)
Grundstück/Land
- Grundstücksgröße:
581 m² (6.250 ft²)
Konstruktion
- Baujahr: 2026
- Stil: Haus Mit Versetzter Geschossebene
- Dachbelag: FliesenBeton
- Zustand: Neubau
- Konstruktion: CBS Konstruktion
Parkplatz/Garage
- Garagenbeschreibung: Angebaute GarageAutomatischer Garagentüröffner
Schlafzimmer
- Schlafzimmer: 3
Badezimmer
- Gesamtanzahl Badezimmer: 3
- Vollbäder: 2
- WC: 1
andere Zimmer
- Raumarten: TageszimmerFoyerWaschraum
- Beschreibung der Küche: Kücheninsel
- Haushaltsgeräte: Elektrische WasserheizungWaschmaschineKochherdMikrowellenherdKühlschrankKüchenabfallzerkleinererWäschetrocknerGeschirrspülmaschine
Innenausstattung
- Etagen: Keramik-/Tonfliesen
- Decke: Gewölbedecke
Außenausstattung
- Außenbereiche: Patio
- Carport-Stellplätze:
Pool und Spa
- Swimmingpool: Privatpool
Sicherheit
- Merkmale: Rauchmelder
Aussicht
- Merkmale: Blick Auf Den SeeBlick Auf Das Wasser
Heizung & Kühlung
- Heizung: Fernheizung
- Kühlsystem: Zentrale Klimaanlage
Anschlüsse
- Telekommunikation: Kabel Vorhanden
- Weitere Versorgungsanschlüsse: AbwasserentsorgungÖffentlichAbwasserentsorgung Außerhalb Des GrundstücksÖffentliche Abwasseranlage
Gemeinschaftlich
- Merkmale: Haustiere ErlaubtSwimmingpool
Schulinformationen
- Gymnasium: Martin County High
- Mittelstufe: Dr. David L. Anderson
- Grundschule: Pinewood