
6.500 $
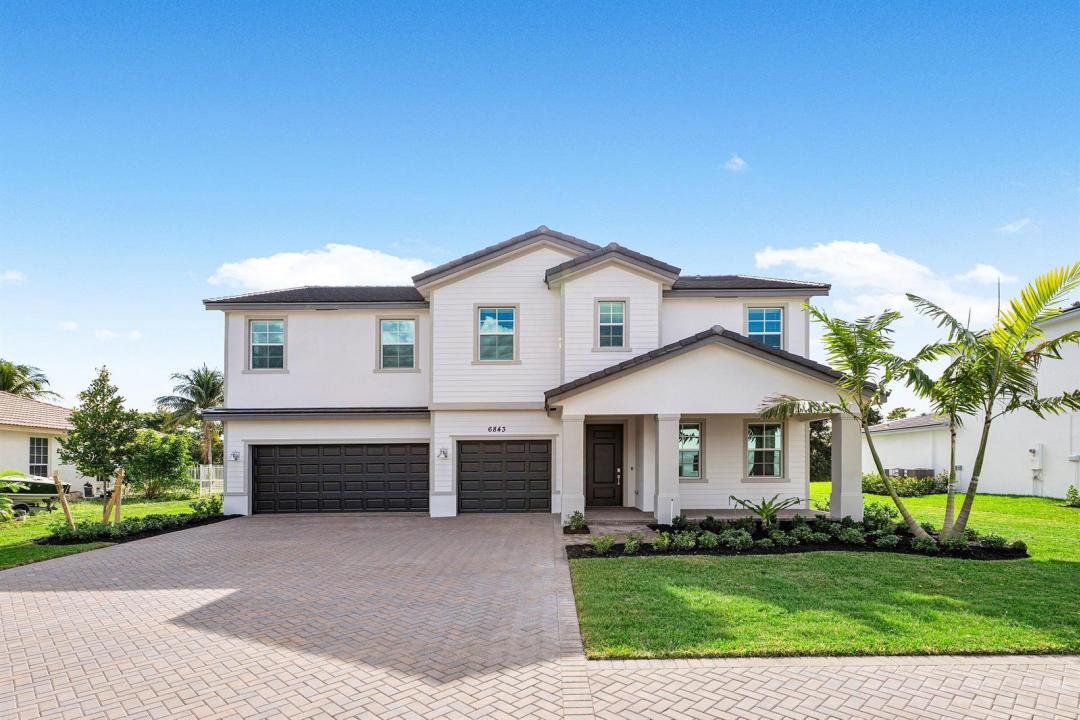
Einfamilienhaus zu vermieten, 6843 Cobia Circle, Boynton Beach, Florida 33437, USA
- MLS Nr.R11152005
- 5
- 4
309 m² (3.325 ft²)
Angeboten von RE/MAX Direct
Einfamilienhaus zur Miete in 6843 Cobia Circle, Boynton Beach, Florida 33437, USA ist derzeit zu vermieten.Diese Immobilie hat 5 Schlafzimmer, 4 Badezimmer Merkmale.
Beschreibung
Welcome to this brand-new luxury residence in the exclusive community of The Estates of Boynton Waters. Perfectly positioned on an oversized homesite, this exceptional property showcases breathtaking panoramic lake and preserve views, creating a private and serene backdrop for everyday living. Designed with both sophistication and comfort in mind, the home features impact-resistant glass throughout and elegant wood-look porcelain tile flooring that flows seamlessly through the main living areas. Upon entry, you'll immediately appreciate the home's contemporary design, open-concept layout, and abundant natural light. The heart of the home is a spectacular gourmet kitchen, thoughtfully appointed with a massive quartz island. In addition, the kitchen boasts designer subway tile backsplash, 42-inch white shaker cabinetry, premium stainless-steel appliances, a vented range hood, and a convection microwave. The kitchen opens effortlessly to the expansive family room, where oversized sliding glass doors frame stunning waterfront views and provide seamless indoor-outdoor living. The first floor offers a private guest suite along with a versatile flex space ideal for a home office, media room, or playroom. Upstairs, a sprawling loft serves as the perfect gathering space and leads to the luxurious primary retreat, designed as a peaceful sanctuary overlooking the picturesque lake. Offering a rare combination of modern elegance, premium finishes, and spectacular views, this newly constructed estate home delivers the ultimate South Florida lifestyle.
Lage
6843 Cobia Circle, Boynton Beach, Florida 33437, USA
Immobilienmerkmale
Grundbesitz
- Wohnfläche:
309 m² (3.325 ft²) - Art: Nicht Möbliert
- Merkmale: SpeisekammerWirtschaftsraumGaragePatioDachbodengeschoss (Loft)Getrennt Liegende Schlafzimmer (Split Bedrooms)AuffahrtBegehbare Schränke
- Lage: Am Wasser Gelegen
Grundstück/Land
- Grundstücksbeschreibung: Bürgersteige
Konstruktion
- Baujahr: 2025
Parkplatz/Garage
- Garagenbeschreibung: Angebaute GarageAutomatischer Garagentüröffner
Schlafzimmer
- Schlafzimmer: 5
Badezimmer
- Gesamtanzahl Badezimmer: 4
- Vollbäder: 3
- WC: 1
andere Zimmer
- Raumarten: Fernsehzimmer/Bibliothek/ArbeitszimmerFoyerGroßes FamilienzimmerWaschraum
- Beschreibung der Küche: Kücheninsel
- Haushaltsgeräte: Elektrische WasserheizungWaschmaschineMikrowellenherdWandbackofen/Einbau-KühlschrankBackofen, Permanent Selbstreinigend KüchenabfallzerkleinererWäschetrocknerGeschirrspülmaschine
Innenausstattung
- Etagen: FliesenTeppichboden
- Decke: Volumendecke
Außenausstattung
- Außenbereiche: Patio
- Carport-Stellplätze:
Pool und Spa
- Swimmingpool: Privatpool
Sicherheit
- Merkmale: Rauchmelder
Aussicht
- Merkmale: Blick Auf Den See
Heizung & Kühlung
- Heizung: ElektrischFernheizung
- Kühlsystem: ElektrischZentrale Klimaanlage
Gemeinschaftlich
- Merkmale: Überwachte Geschlossene WohnanlageHaustiere ErlaubtSwimmingpoolBewachte ZufahrtTennisplätzeBewachte Wohnanlage
Schulinformationen
- Gymnasium: Park Vista Community
- Grundschule: Crystal Lakes