
5.390.000 $
Einfamilienhaus zu verkaufen, 6890 SW 94th St, Pinecrest, Florida 33156, USA
- MLS Nr.A11927028
- 5
- 5
449 m² (4.838 ft²)
Angeboten von Compass Florida, LLC
Einfamilienhaus zum Verkauf in 6890 SW 94th St, Pinecrest, Florida 33156, USA steht derzeit zum Verkauf.Diese Immobilie hat 5 Schlafzimmer, 5 Badezimmer Merkmale.
Beschreibung
Experience newly remodeled sophistication at 6890 SW 94th Street, Pinecrest, FL an exceptional one-level estate featuring high ceilings throughout, set on 1 acre of mature, beautifully curated landscape. Ideally situated in North Pinecrest on a prime, private one-way street, this residence offers unmatched convenience, surrounded by top schools including Gulliver, Temple Beth Am, and Pinecrest Elementary.
This stunning home blends timeless design with effortless, resort-style living. Expansive sun-filled interiors showcase soaring tray ceilings, elegant columns, and a seamless flow between formal and informal living spaces. Enjoy a sophisticated dining room, a spacious family room, and a beautifully updated chef’s kitchen complete with premium cabinetry, stone countertops, and a striking center island.
Generously sized bedrooms feature warm wood flooring, abundant natural light, and well-appointed bathrooms. The luxurious primary suite offers a serene retreat with its spa-inspired bathroom, including a freestanding soaking tub, large glass-enclosed shower, dual vanities, and expansive custom closets.
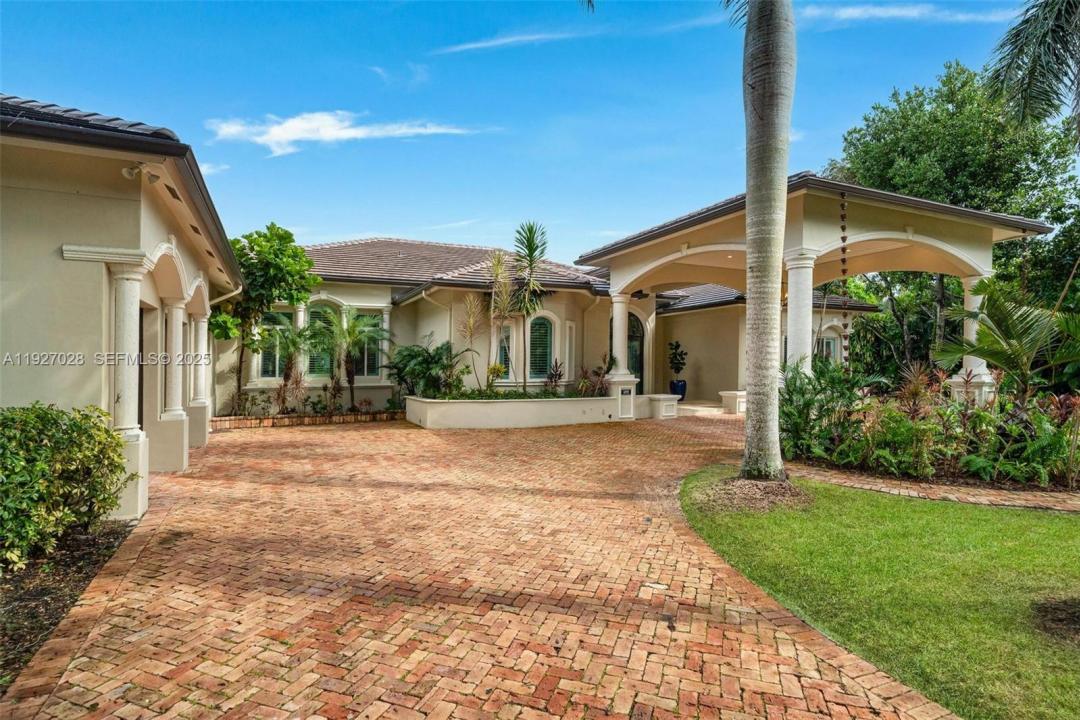
Step outdoors to your private tropical sanctuary: a sparkling pool and spa surrounded by lush greenery, covered terraces, and ample lounging areas perfect for both relaxation and entertaining. A long brick driveway, manicured grounds, and elegant entryways further elevate the property’s impressive curb appeal.
Lage
6890 SW 94th St, Pinecrest, Florida 33156, USA
Immobilienmerkmale
Grundbesitz
- Wohnfläche:
449 m² (4.838 ft²) - Merkmale: WirtschaftsraumGarageOffene VerandaPatioGetrennt Liegende Schlafzimmer (Split Bedrooms)AußenbeleuchtungBegehbare Schränke
Grundstück/Land
- Grundstücksgröße:
4.047 m² (43.560 ft²) - Grundstücksbeschreibung: EingezäuntEckgrundstück
Konstruktion
- Baujahr: 2001
- Dachtyp: Hohlpfanne
- Konstruktion: Betonblock
Parkplatz/Garage
- Parkplatzbeschreibung: Überdachter Parkplatz
- Garagenbeschreibung: Angebaute GarageAutomatischer Garagentüröffner
Schlafzimmer
- Schlafzimmer: 5
Badezimmer
- Gesamtanzahl Badezimmer: 5
- Vollbäder: 4
- WC: 1
Innenausstattung
- Fenster: JalousienFensterläden Im Plantation-Stil
- Etagen: HolzMarmor
- Decke: Volumendecke
Außenausstattung
- Außenbereiche: Patio
- Auffahrt: Kreisförmige Einfahrt
- Carport-Stellplätze:
Pool und Spa
- Swimmingpool: In Den Boden Eingelassen
Erholungsort
- Erholungsort: SpaSwimmingpool
Aussicht
- Merkmale: Blick Auf Den PoolAuf Den Garten
Heizung & Kühlung
- Heizung: ElektrischFernheizung
- Kühlsystem: ElektrischZentrale Klimaanlage
Anschlüsse
- Weitere Versorgungsanschlüsse: KlärgrubeKommunale Wasserversorgung
Gemeinschaftlich
Schulinformationen
- Gymnasium: Coral Gables
- Mittelstufe: Ponce De Leon
- Grundschule: Sunset