
339.500 $
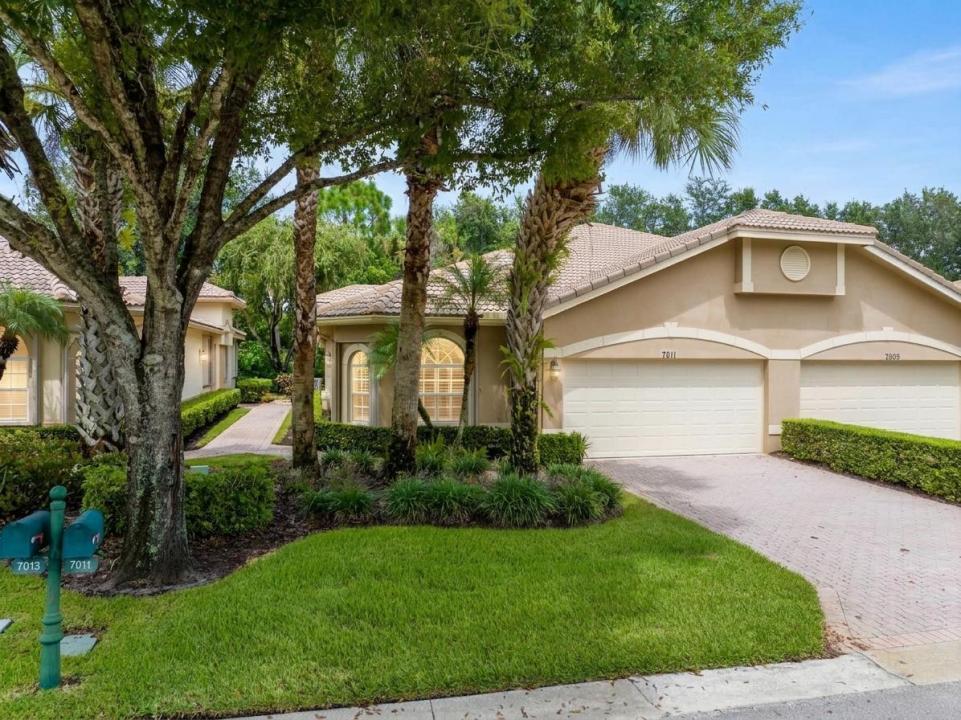
Stadthaus zu verkaufen, 7011 WILLOW PINE Way, Port St. Lucie, Florida 34986, USA
- MLS Nr.B26074750
- 2
- 2
163 m² (1.751 ft²)
Angeboten von Lang Realty
Stadthaus zum Verkauf in 7011 WILLOW PINE Way, Port St. Lucie, Florida 34986, USA steht derzeit zum Verkauf.Diese Immobilie hat 2 Schlafzimmer, 2 Badezimmer Merkmale.
Beschreibung
Welcome to Willow Pines West at PGA Village! This well-appointed 2-bedroom, 2-bathroom single-story townhouse offers 1,751 square feet of thoughtfully designed living space, including a spacious den/office that provides exceptional flexibility for a home office, study, guest space, or hobby room. The open and well-proportioned floor plan offers a comfortable balance of functionality and space, making the home ideal for both everyday living and entertaining. The updated kitchen features solid-surface countertops, convenient snack-bar seating, and stainless-steel appliances approximately five years old. The single-story design provides easy accessibility throughout, while a 2-car garage offers secure parking and additional storage. For added peace of mind, accordion hurricane shutters are installed around the entire home, providing protection during storm season and added convenience when securing the property. Residents of Willow Pines enjoy access to a private community pool, while the HOA also includes access to the PGA Island Club. This resort-style amenity offers a beautiful pool, pickleball, and a variety of additional amenities, activities, and social events designed to provide something for everyone. Located in the established Willow Pines West community within PGA Village, this townhouse offers an appealing combination of comfortable living, desirable amenities, and a convenient Port St. Lucie location. Whether you're looking for a full-time residence, seasonal home, or investment opportunity, this property offers the space, flexibility, and community lifestyle you've been looking for.
Lage
7011 WILLOW PINE Way, Port St. Lucie, Florida 34986, USA
Immobilienmerkmale
Grundbesitz
- Wohnfläche:
163 m² (1.751 ft²) - Art: Teilweise Möbliert
- Merkmale: GaragePatioGetrennt Liegende Schlafzimmer (Split Bedrooms)Auffahrt
Grundstück/Land
- Grundstücksgröße:
233 m² (2.505 ft²)
Konstruktion
- Baujahr: 2004
- Dachbelag: Fliesen
- Konstruktion: CBS Konstruktion
- im Freien: Stuck
Parkplatz/Garage
- Garagenbeschreibung: Angebaute Garage
Schlafzimmer
- Schlafzimmer: 2
Badezimmer
- Gesamtanzahl Badezimmer: 2
- Vollbäder: 2
Innenausstattung
- Etagen: FliesenTeppichboden
- Decke: Volumendecke
Außenausstattung
- Außenbereiche: Patio
- Carport-Stellplätze:
Sicherheit
- Merkmale: Sicherheitsstreifen
Heizung & Kühlung
- Heizung: Fernheizung
- Kühlsystem: DeckenventilatorZentrale Klimaanlage
Anschlüsse
- Weitere Versorgungsanschlüsse: AbwasserentsorgungÖffentlichÖffentliche Abwasseranlage
Gemeinschaftlich
- Merkmale: Überwachte Geschlossene WohnanlageFitnessraumKlubhausHaustiere ErlaubtBewachte ZufahrtBilliardzimmerTennisplätzeFitnessstudio/SportraumBibliothekBeheizter Swimmingpool