
500.000 $
Kaufwohnung, 701 Seafarer Circle 103, Jupiter, Florida 33477, USA
- MLS Nr.B26059191
- 2
- 2
122 m² (1.313 ft²)
Angeboten von Waterfront Properties & Club C
Wohnung zum Verkauf in 701 Seafarer Circle 103, Jupiter, Florida 33477, USA steht derzeit zum Verkauf.Diese Immobilie hat 2 Schlafzimmer, 2 Badezimmer Merkmale.
Beschreibung
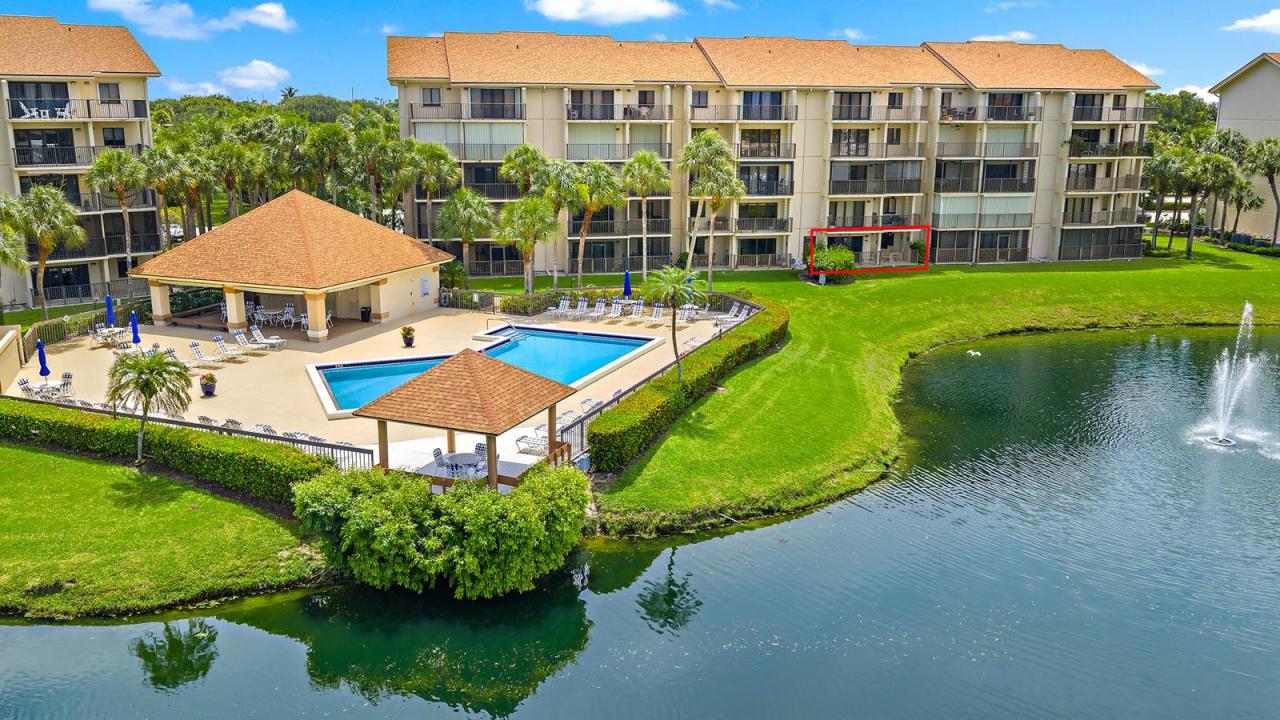
Marina at the Bluffs, first floor unit, walk in, no stairs or elevator wait. Split bedroom 2BR/2BA & in-unit laundry room with a lake, marina & sunset views right off your own private patio. Kitchen and both baths have already been updated, and the A/C & water heater are newer, so you're not inheriting a punch list. Pool, tennis, and an easy walk or bike ride to Jupiter Beach, the Intracoastal, and dinner at Bluffs Plaza. 2026 maintenance fees are down 18% with strong reserves and nothing pending in the way of assessments on this building. Priced fairly for the level of updates already done. An excellent opportunity for a full time residence, seasonal getaway, or investment in the heart of Jupiter. It's worth a look! You could be in before the upcoming season! Enjoy peaceful morning strolls to the marina or beach, and end your evenings with breathtaking sunsets from your private patio. Marina at the Bluffs is a highly sought-after Jupiter community offering a relaxed coastal atmosphere, beautifully landscaped grounds, multiple pools, tennis courts, and on-site management. The convenient location places you minutes from Juno Pier, Harbourside Place, fine dining, golf, and world-class boating and fishing. Whether you're looking for a seasonal escape or a permanent residence, this condo offers the perfect blend of comfort, convenience, and coastal charm.
Lage
701 Seafarer Circle 103, Jupiter, Florida 33477, USA
Immobilienmerkmale
Grundbesitz
- Wohnfläche:
122 m² (1.313 ft²) - Art: Möbliert
- Merkmale: WirtschaftsraumPatioGetrennt Liegende Schlafzimmer (Split Bedrooms)WaschmaschinenanschlussSpeicherraumBegehbare Schränke
- Lage: Am Wasser Gelegen
Grundstück/Land
- Grundstücksbeschreibung: Bürgersteige
Konstruktion
- Baujahr: 1985
- Dachbelag: VerbundwerkstoffKomp./DachschindelSchindel
- Konstruktion: CBS KonstruktionBetonblock Fertigbauweise
Parkplatz/Garage
- Parkplatzbeschreibung: GästeparkplatzZugewiesen
Schlafzimmer
- Schlafzimmer: 2
Badezimmer
- Gesamtanzahl Badezimmer: 2
- Vollbäder: 2
Innenausstattung
- Fenster: Jalousien
- Etagen: Keramik-/TonfliesenTeppichboden
Außenausstattung
- Außenbereiche: Patio
- Carport-Stellplätze:
Pool und Spa
- Swimmingpool: Privatpool
Wasser & Bootszugang
- Bootfahren: Anlegedock
Sicherheit
- Merkmale: Rauchmelder
Aussicht
- Merkmale: Blick Auf Den SeeBlick Auf Den PoolBlick Auf Das Wasser
Heizung & Kühlung
- Heizung: ElektrischFernheizung
- Kühlsystem: DeckenventilatorElektrischZentrale Klimaanlage
Anschlüsse
- Telekommunikation: Kabel Vorhanden
- Weitere Versorgungsanschlüsse: AbwasserentsorgungÖffentlichUnterirdische EinrichtungenAbwasserentsorgung Außerhalb Des GrundstücksÖffentliche Abwasseranlage
Gemeinschaftlich
- Merkmale: KlubhausHaustiere ErlaubtAufzugSwimmingpoolTennisplätzeGrillYachthafenJogging/Radfahren
Schulinformationen
- Gymnasium: William T Dwyer
- Mittelstufe: Independence