
435.000 $
Bauernhof zu verkaufen, 718 SW MYAKKA RIVER, Port St. Lucie, Florida 34986, USA
- MLS Nr.B26076111
- 3
- 2
210 m² (2.260 ft²)
Angeboten von Keller Williams Realty of PSL
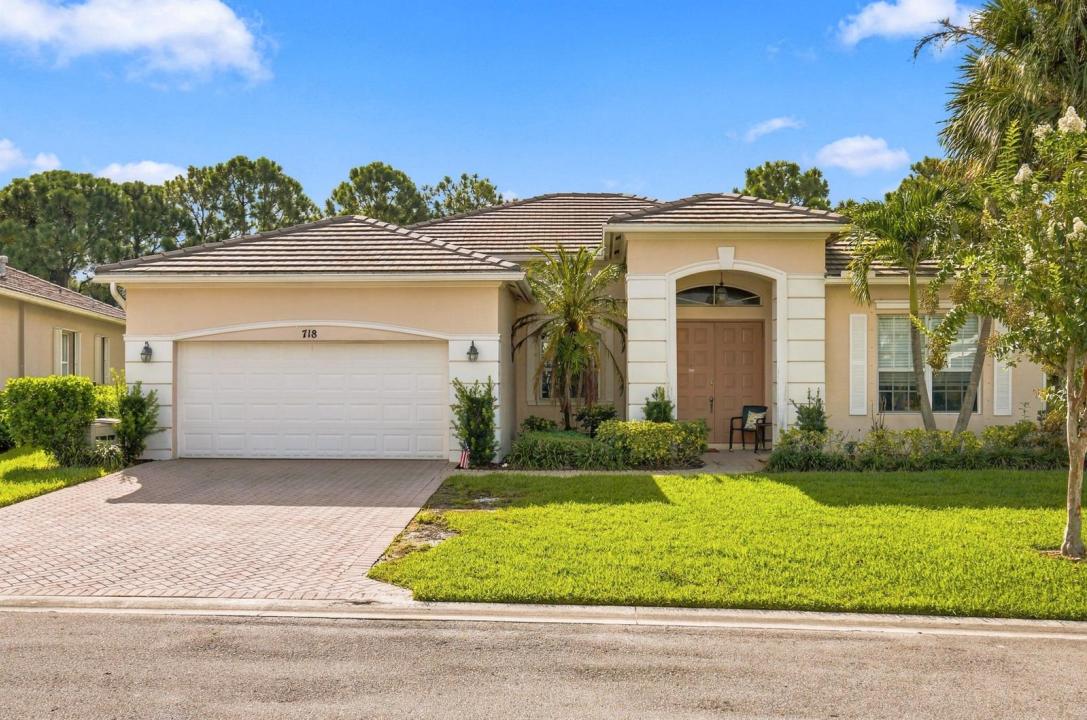
Bauernhof / Farm zum Verkauf in 718 SW MYAKKA RIVER, Port St. Lucie, Florida 34986, USA steht derzeit zum Verkauf.Diese Immobilie hat 3 Schlafzimmer, 2 Badezimmer Merkmale.
Beschreibung
Welcome to 718 SW Myakka River Trace, a spacious 3-bedroom, 2-bath home with a versatile den located in the gated Lake Forest community of Port St. Lucie. The thoughtfully designed layout offers plenty of room to spread out, with separate living and dining spaces along with a comfortable family room for everyday living and entertaining. The kitchen features 42-inch cabinetry, ample counter space, and a built-in pantry with shelving for additional storage. The primary suite is generously sized and includes a large walk-in closet and private bath with dual vanities, a separate shower, and soaking tub. Two additional bedrooms are positioned on the opposite side of the home, providing added privacy and convenient access to the second full bath. The den adds flexibility for a home office, media room, playroom, or additional guest space. Enjoy peaceful preserve views, a tile roof, and exceptional HOA value with high-speed internet, cable TV, lawn maintenance, clubhouse amenities, and two community pools, including a resort-style pool. With its spacious floor plan, flexible living areas, and desirable location within Lake Forest, this home is ready for its next owner to enjoy the Florida lifestyle.
Lage
718 SW MYAKKA RIVER, Port St. Lucie, Florida 34986, USA
Immobilienmerkmale
Grundbesitz
- Wohnfläche:
210 m² (2.260 ft²) - Merkmale: SpeisekammerGarageGetrennt Liegende Schlafzimmer (Split Bedrooms)AuffahrtWaschmaschinenanschlussBegehbare Schränke
Grundstück/Land
- Grundstücksgröße:
826 m² (8.886 ft²)
Konstruktion
- Baujahr: 2003
- Dachbelag: Fliesen
- Konstruktion: CBS KonstruktionBetonblock
- im Freien: Stuck
Parkplatz/Garage
- Garagenbeschreibung: Angebaute Garage
Schlafzimmer
- Schlafzimmer: 3
Badezimmer
- Gesamtanzahl Badezimmer: 2
- Vollbäder: 2
Innenausstattung
- Etagen: FliesenTeppichboden
- Decke: Volumendecke
Pool und Spa
- Swimmingpool: Privatpool
Erholungsort
- Erholungsort: Barbeque Grill
Heizung & Kühlung
- Heizung: Fernheizung
- Heißwasserversorgung: Gaswasserheizung
- Kühlsystem: DeckenventilatorZentrale Klimaanlage
Anschlüsse
- Telekommunikation: Kabel Vorhanden
- Weitere Versorgungsanschlüsse: AbwasserentsorgungÖffentlichAbwasserentsorgung Außerhalb Des GrundstücksÖffentliche Abwasseranlage
Gemeinschaftlich
- Merkmale: FitnessraumKlubhausHaustiere ErlaubtSwimmingpoolBewachte WohnanlageFitnessstudio/SportraumGrillBeheizter Swimmingpool