
519.000 $
Einfamilienhaus zu verkaufen, 7221 Treviso Lane, Boynton Beach, Florida 33472, USA
- MLS Nr.B26050829
- 3
- 2
175 m² (1.884 ft²)
Angeboten von RE/MAX Select Group
Einfamilienhaus zum Verkauf in 7221 Treviso Lane, Boynton Beach, Florida 33472, USA steht derzeit zum Verkauf.Diese Immobilie hat 3 Schlafzimmer, 2 Badezimmer Merkmale.
Beschreibung
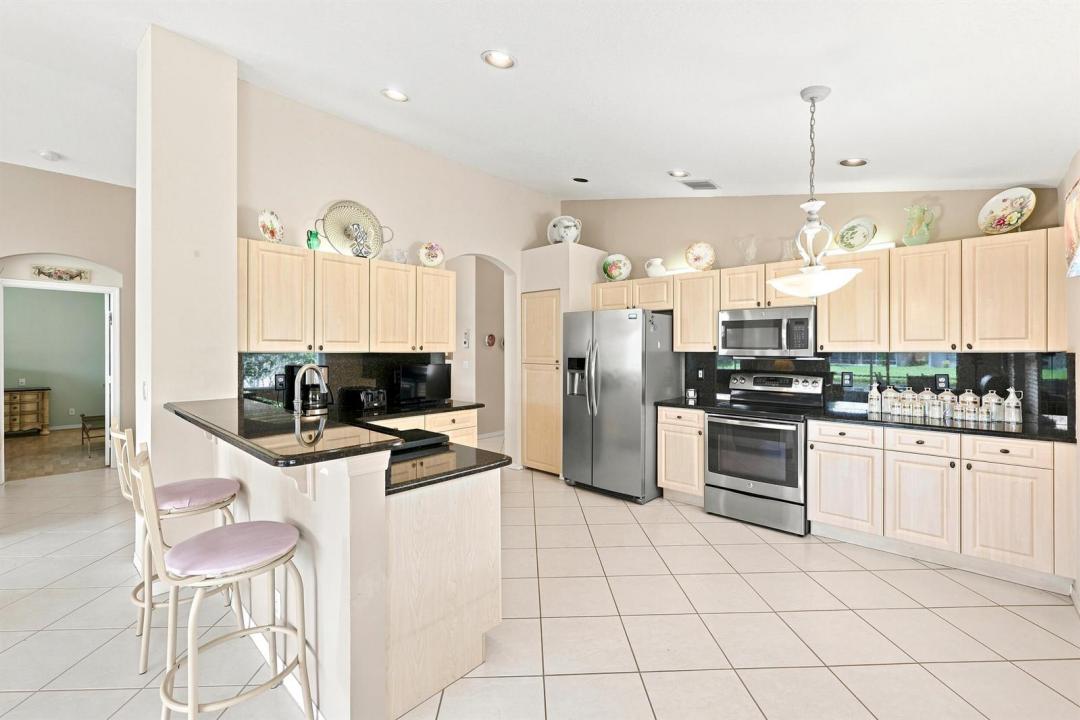
Beautiful lake views from this well-maintained 3-bedroom, 2-bath home, offering the perfect blend of comfort, style, and peace of mind. A newer roof and a 2-year-old A/C provide exceptional value, while accordion shutters offer convenient hurricane protection. Designed with entertaining in mind, the spacious floor plan features formal living and dining rooms, creating the perfect setting for holidays, dinner parties, or everyday gatherings. The kitchen is equipped with updated appliances, granite countertops, and ample cabinet space, making meal preparation a pleasure. Relax on your covered screened patio overlooking the tranquil lake. Don't miss this exceptional opportunity! Ponte Vecchio is an active 55+ community offering an exceptional lifestyle and endless activities. The newly renovated clubhouse features a resort-style pool and spa, state-of-the-art fitness center, billiards, card rooms, arts and crafts, and an entertainment stage showcasing outstanding performances. The BRAND-NEW SPORTS COMPLEX includes NEW pickleball courts with state-of- the- art cushioned and cool top surfaces. For those who enjoy tennis, the community also offers beautifully maintained courts for recreational and competitive play. Golf enthusiasts will also enjoy the fully operational putting green and driving nets. Don't miss the opportunity to call this vibrant community home!
Lage
7221 Treviso Lane, Boynton Beach, Florida 33472, USA
Immobilienmerkmale
Grundbesitz
- Wohnfläche:
175 m² (1.884 ft²) - Merkmale: SpeisekammerGaragePatioGetrennt Liegende Schlafzimmer (Split Bedrooms)AuffahrtBegehbare Schränke
- Lage: Am Wasser Gelegen
Grundstück/Land
- Grundstücksgröße:
488 m² (5.250 ft²)
Konstruktion
- Baujahr: 2000
- Stil: Mittelmeer-Stil
- Dachbelag: Fliesen
- Konstruktion: CBS Konstruktion
Parkplatz/Garage
- Garagenbeschreibung: Angebaute Garage
Schlafzimmer
- Schlafzimmer: 3
Badezimmer
- Gesamtanzahl Badezimmer: 2
- Vollbäder: 2
Innenausstattung
- Fenster: Jalousien
- Etagen: Keramik-/Tonfliesen
- Decke: GewölbedeckeVolumendecke
Außenausstattung
- Außenbereiche: Patio
- Carport-Stellplätze:
Pool und Spa
- Swimmingpool: Privatpool
- Spa: Badewanne
Sicherheit
- Merkmale: Sicherheitsstreifen
Aussicht
- Merkmale: Blick Auf Den SeeBlick Auf Das Wasser
Heizung & Kühlung
- Heizung: Elektrisch
- Kühlsystem: DeckenventilatorZentrale Klimaanlage
Anschlüsse
- Weitere Versorgungsanschlüsse: AbwasserentsorgungÖffentlichÖffentliche Abwasseranlage
Gemeinschaftlich
- Merkmale: KlubhausSpaSwimmingpoolBilliardzimmerTennisplätzeBewachte WohnanlageFitnessraumHaustiere ErlaubtÜbungsgrünFitnessstudio/SportraumBibliothek
Schulinformationen
- Gymnasium: Park Vista Community
- Mittelstufe: Christa Mcauliffe
- Grundschule: Crystal Lakes