
739.000 $
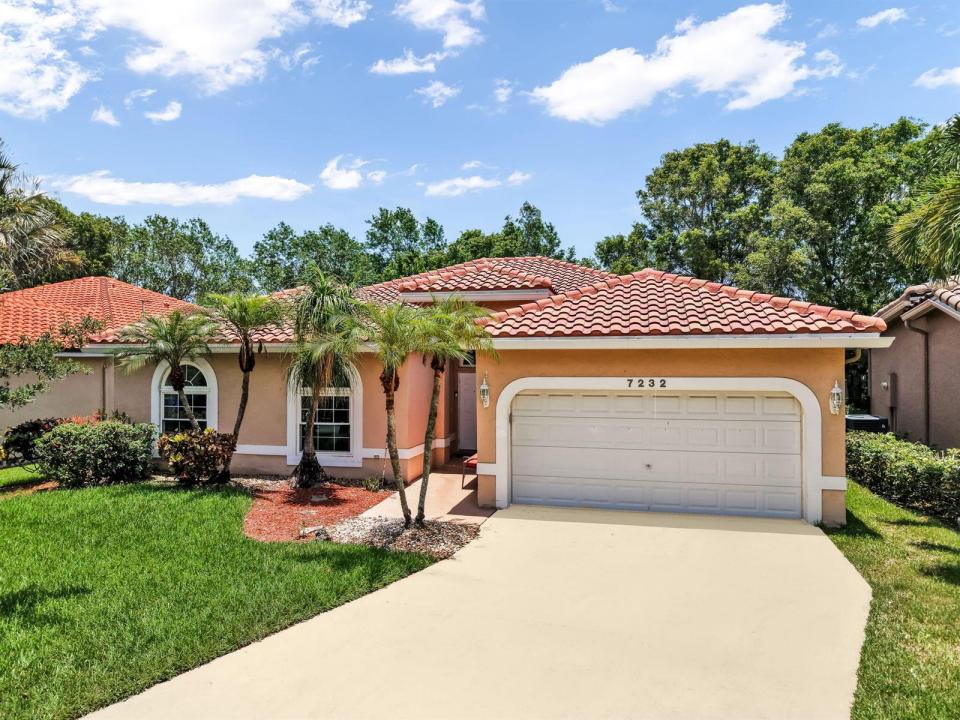
Bauernhof zu verkaufen, 7232 NW 58th Way, Parkland, Florida 33067, USA
- MLS Nr.B26043183
- 4
- 2
223 m² (2.397 ft²)
Angeboten von RE/MAX Direct
Bauernhof / Farm zum Verkauf in 7232 NW 58th Way, Parkland, Florida 33067, USA steht derzeit zum Verkauf.Diese Immobilie hat 4 Schlafzimmer, 2 Badezimmer Merkmale.
Beschreibung
Looking for the best-priced home in all of Parkland? This beautifully maintained 4-bedroom, 2 bath single-story residence in Parkwood offers the perfect blend of comfort, style, and the family-friendly lifestyle Parkland is known for. Boasting 2,397 square feet of bright, open living space, this home features engineered hardwood flooring throughout and a spacious kitchen complete with an island, breakfast bar, granite counters and stainless steel appliances with abundant 42 inch cabinetry is ideal for chef inspired meals and effortless entertaining. The generous primary suite serves as a private retreat, featuring a walk-in closet and an ensuite bathroom designed for relaxation. Step outside to your covered patio surrounded by lush tropical landscaping, creating a tranquil setting for morning coffee, outdoor dining, or unwinding with an evening glass of wine. Hurricane impact windows and doors throughout provide peace of mind and energy efficiency. Very low association dues and no association approval is needed. Major updates include a 2018 roof, along with a new A/C system and Water Heater installed in 2024 and complete impact windows and doors throughout for added security. Conveniently located near top-rated schools, the Sawgrass Expressway, premier shopping, dining, and all that South Florida has to offer. More than just a home, this is your opportunity to experience the elevated Parkland lifestyle you've been dreaming of.
Lage
7232 NW 58th Way, Parkland, Florida 33067, USA
Immobilienmerkmale
Grundbesitz
- Wohnfläche:
223 m² (2.397 ft²) - Merkmale: GarageGetrennt Liegende Schlafzimmer (Split Bedrooms)AuffahrtWaschmaschinenanschlussBegehbare Schränke
Grundstück/Land
- Grundstücksgröße:
600 m² (6.454 ft²)
Konstruktion
- Baujahr: 1994
- Dachbelag: Fliesen
- Dachtyp: Hohlpfanne
- Konstruktion: CBS Konstruktion
- im Freien: Stuck
Parkplatz/Garage
- Garagenbeschreibung: Angebaute Garage
Schlafzimmer
- Schlafzimmer: 4
Badezimmer
- Gesamtanzahl Badezimmer: 2
- Vollbäder: 2
Innenausstattung
- Türen: Französische Türen
- Etagen: FliesenHolzKeramik-/Tonfliesen
- Decke: GewölbedeckeVolumendecke
Erholungsort
- Erholungsort: Barbeque Grill
Heizung & Kühlung
- Heizung: Fernheizung
- Heißwasserversorgung: Solarwasserheizung
- Kühlsystem: DeckenventilatorZentrale Klimaanlage
Anschlüsse
- Weitere Versorgungsanschlüsse: AbwasserentsorgungÖffentlichAbwasserentsorgung Außerhalb Des GrundstücksÖffentliche Abwasseranlage
Gemeinschaftlich
- Merkmale: Haustiere Erlaubt
Schulinformationen
- Gymnasium: Marjory Stoneman Douglas
- Mittelstufe: Westglades
- Grundschule: Riverglades