
209.900 $
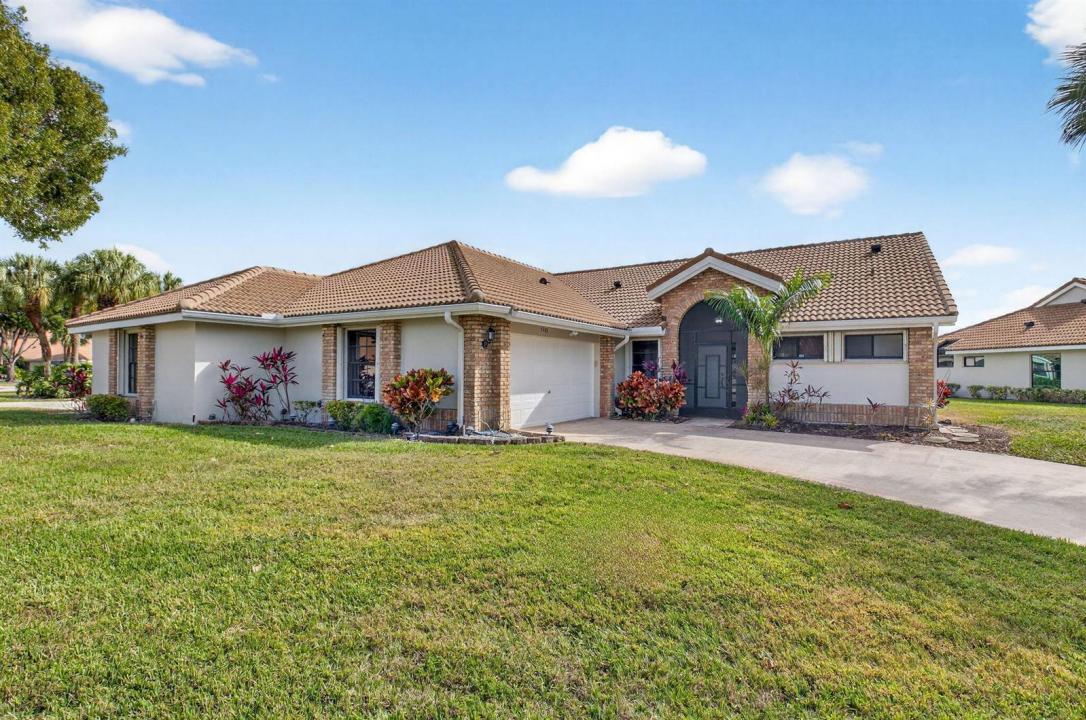
Haus zu verkaufen, 7400 Hearth Stone Avenue, Boynton Beach, Florida 33472, USA
- MLS Nr.R11152980
- 2
- 2
146 m² (1.574 ft²)
Angeboten von Kogan Estate Homes, Inc
Startseite zum Verkauf in 7400 Hearth Stone Avenue, Boynton Beach, Florida 33472, USA steht derzeit zum Verkauf.Diese Immobilie hat 2 Schlafzimmer, 2 Badezimmer Merkmale.
Beschreibung
LEASE IMMEDIATELY! Buy your Aberdeen place now for retirement later! REMODELED 2BR/2BA/2car bright & spacious LAKEFRONT & GOLF view Villa at Aberdeen Country Club! Warm neutral tones flow throughout the home. The kitchen & bathrooms have QUARTZ countertops with white shaker cabinets. The floors are tile in the main living areas & bathrooms with WOOD LAMINATE in the bedrooms (NO CARPET). NEW FIXTURES are accented THROUGHOUT. Enjoy watching the wildlife on the lake & the golfers on the course in your LARGE LANAI. This home is situated in a GATED section of Aberdeen with a LARGE LOT & LONG DRIVEWAY close to a satellite pool. HOA maintains the roof. Buyer/Buyers broker to verify all information. MANDATORY CLUB BUY-IN starting at $90,500 with annuals starting around $14k plus F/B. See more... Aberdeen features a challenging and immaculate Jim Fazio 18-hole golf course, 14 har-tru tennis courts, 6 pickleball courts, state of the art fitness, 3 pools at main clubhouse, 3 golf & 3 racquet pros, golf & tennis pro shops, 2 bocce ball courts, league play for all sports, card rooms, 2 restaurants with indoor & outdoor dining, the sunset lounge with daily happy hour & complimentary hors d'oeuvres, entertainment, & tons of clubs within a club.
Lage
7400 Hearth Stone Avenue, Boynton Beach, Florida 33472, USA
Immobilienmerkmale
Grundbesitz
- Wohnfläche:
146 m² (1.574 ft²) - Art: Nicht Möbliert
- Merkmale: SpeisekammerDachbodenWirtschaftsraumGaragePatioGetrennt Liegende Schlafzimmer (Split Bedrooms)AuffahrtBegehbare Schränke
- Lage: Am Wasser Gelegen
Grundstück/Land
- Grundstücksgröße:
772 m² (8.307 ft²)
Konstruktion
- Baujahr: 1989
- Konstruktion: CBS KonstruktionFertigbauweise
Parkplatz/Garage
- Garagenbeschreibung: Angebaute GarageAutomatischer Garagentüröffner
Schlafzimmer
- Schlafzimmer: 2
Badezimmer
- Gesamtanzahl Badezimmer: 2
- Vollbäder: 2
Innenausstattung
- Fenster: Fensterläden Mit Windschutz
- Etagen: Fliesen
- Decke: GewölbedeckeVolumendecke
- Zierleisten: Wandschrank
- Bar: Bar
Außenausstattung
- Außenbereiche: Patio
- Carport-Stellplätze:
Pool und Spa
- Swimmingpool: Privatpool
- Spa: Badewanne
Aussicht
- Merkmale: Blick Auf Den SeeBlick Auf Den GolfplatzBlick Auf Das Wasser
Heizung & Kühlung
- Heizung: ElektrischFernheizung
- Kühlsystem: ElektrischZentrale Klimaanlage
Anschlüsse
- Telekommunikation: Kabel Vorhanden
- Weitere Versorgungsanschlüsse: AbwasserentsorgungÖffentlichAbwasserentsorgung Außerhalb Des GrundstücksÖffentliche Abwasseranlage
Gemeinschaftlich
- Merkmale: KlubhausSpaSwimmingpoolTennisplätzeFitnessraumGolfplatzHaustiere ErlaubtAufzugÜbungsgrünFitnessstudio/SportraumBibliothekJogging/Radfahren Beheizter Swimmingpool
Schulinformationen
- Gymnasium: Park Vista Community
- Mittelstufe: Christa Mcauliffe
- Grundschule: Crystal Lakes