
549.900 $
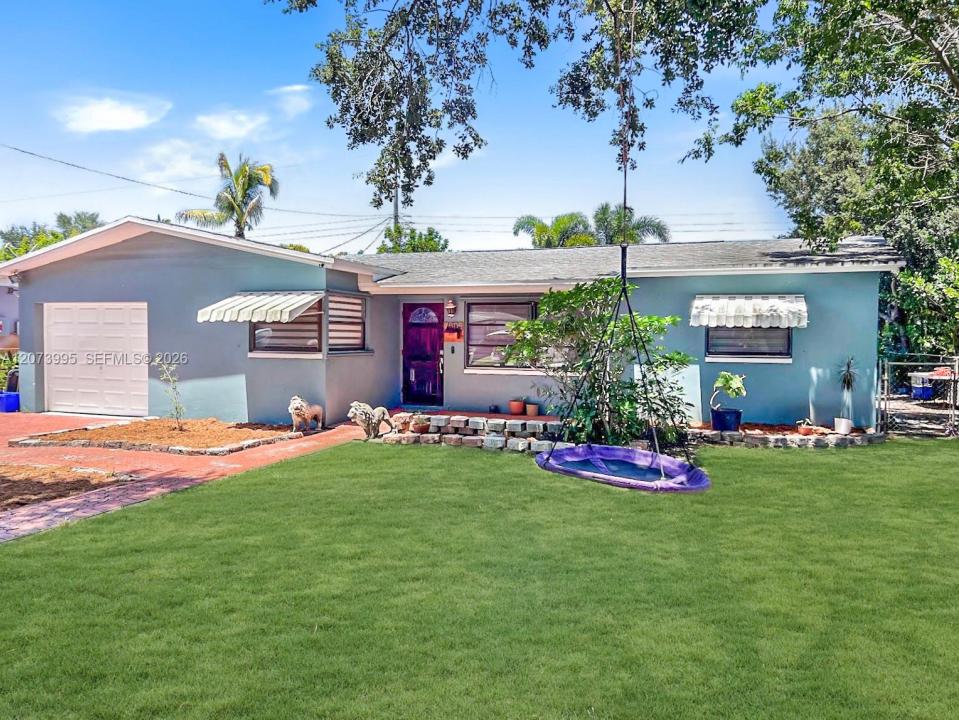
Einfamilienhaus zu verkaufen, 7505 Cleveland St, Hollywood, Florida 33024, USA
- MLS Nr.A12073995
- 3
- 2
140 m² (1.502 ft²)
Angeboten von Espinosa Realty, LLC.
Einfamilienhaus zum Verkauf in 7505 Cleveland St, Hollywood, Florida 33024, USA steht derzeit zum Verkauf.Diese Immobilie hat 3 Schlafzimmer, 2 Badezimmer Merkmale.
Beschreibung
Charming 3-bedroom, 2-bath pool home with a 1-car garage & NO HOA! Offering a flexible & spacious layout, the home features a main living area, dining area, family room off the kitchen, plus a multifunctional back room ideal for a home office, playroom or flex space. The primary suite offers its own private bath & walk-in closet, while the cabana bath provides convenient access to the screened pool & patio. Enjoy South Florida living in the large screened pool area featuring a huge, newly resurfaced pool overlooking a spacious backyard. Major improvements include a 2021 roof, 2022 A/C & 2017 water heater. Inside, you'll find a newer kitchen, refinished ceilings with no popcorn, new laminate flooring throughout the kitchen, dining & family room areas and tile flooring in the main living area. The bathrooms retain their original character, offering the next owner an opportunity to update and personalize them to their own taste. A full-size washer & dryer are conveniently located in the garage. This home offers a great combination of space, potential, a private pool & NO HOA! Ideally located in West Hollywood, bordering Pembroke Pines.Convenient access to major highways, shopping & restaurants. Minutes from the Seminole Hard Rock Hotel & Casino and Hard Rock Stadium. With many of the major updates already completed, bring your finishing touches & make this home your own! *All information & measurements are deemed reliable but not guaranteed & should be independently verified*
Lage
7505 Cleveland St, Hollywood, Florida 33024, USA
Immobilienmerkmale
Grundbesitz
- Wohnfläche:
140 m² (1.502 ft²) - Art: Nicht Möbliert
- Merkmale: Mit Insektengittern Versehene VerandaGaragePatioAuffahrtWaschküche In Garage
- Weitere Gebäudestrukturen: Schuppen
Grundstück/Land
- Grundstücksgröße:
623 m² (6.704 ft²) - Grundstücksbeschreibung: Eingezäunt
Konstruktion
- Baujahr: 1968
- Dachbelag: Schindel
- Konstruktion: CBS Konstruktion
Parkplatz/Garage
- Garagenbeschreibung: Angebaute GarageAutomatischer Garagentüröffner
Schlafzimmer
- Schlafzimmer: 3
Badezimmer
- Gesamtanzahl Badezimmer: 2
- Vollbäder: 2
andere Zimmer
- Raumarten: Florida-RaumTageszimmerFernsehzimmer/Bibliothek/Arbeitszimmer
- Haushaltsgeräte: Elektrische WasserheizungWaschmaschineKochherdKühlschrankWäschetrocknerGeschirrspülmaschine
- Waschküchenbeschreibung: Waschküche In Garage
Innenausstattung
- Fenster: Vorhänge/GardinenJalousienFensterläden Mit Windschutz
- Etagen: Keramik-/TonfliesenTeppichboden
Außenausstattung
- Außenbereiche: Mit Insektengittern Versehene VerandaPatio
- Carport-Stellplätze:
Pool und Spa
- Swimmingpool: In Den Boden EingelassenUmzäunt
Erholungsort
- Erholungsort: Swimmingpool
Aussicht
- Merkmale: Blick Auf Den PoolAuf Den Garten
Heizung & Kühlung
- Heizung: ElektrischFernheizung
- Kühlsystem: DeckenventilatorWand- Oder FenstereinheitenElektrischZentrale Klimaanlage
Anschlüsse
- Weitere Versorgungsanschlüsse: Öffentliche AbwasseranlageKommunale Wasserversorgung
Gemeinschaftlich
- Merkmale: Haustiere Erlaubt
Schulinformationen
- Gymnasium: Mcarthur
- Mittelstufe: Apollo
- Grundschule: Boulevard Hgts