
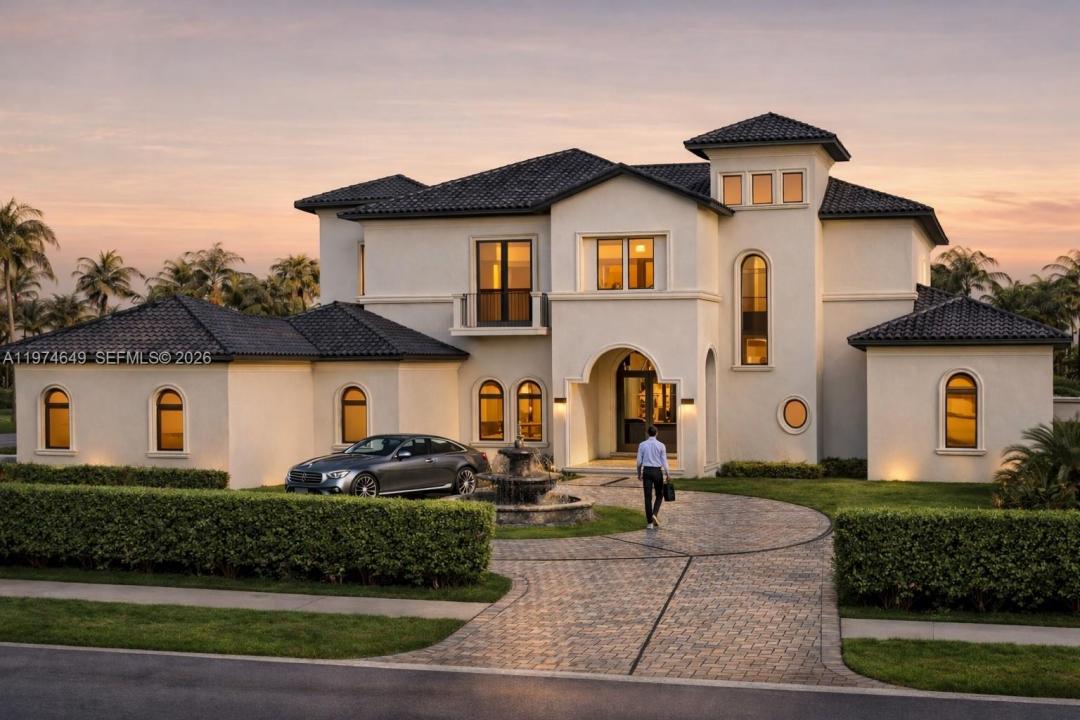
$3,795,000
Einfamilienhaus zu verkaufen, 751 Ranch Rd, Weston, Florida 33326, USA
- MLS Nr.A11974649
- 6
- 9
689 m² (7.421 ft²)
Angeboten von Canvas Real Estate
Einfamilienhaus zum Verkauf in 751 Ranch Rd, Weston, Florida 33326, USA steht derzeit zum Verkauf.Diese Immobilie hat 6 Schlafzimmer, 9 Badezimmer Merkmale.
Beschreibung
Completed Luxury Estate! 6-bdrm, 7-baths, 2 half-bath estate designed for grand entertaining. This home showcases premium finishes. The chef’s kitchen features Sub-Zero and Wolf appliances, including a 48” French door refrigerator, double convection ovens, induction cooktop, microwave, and wall hood. A grand foyer with a mosaic inlay welcomes you into the home’s refined interiors. The great room features, large picture windows and surround sound pre-wiring. Highlights include an entertainment lounge/office, formal dining room connected by an art gallery passageway, and a walk-in pantry with French doors, abundant storage, and second refrigerator. The luxurious primary suite offers separate his-and-her bathrooms, walk-in, his and hers, Italcraft closets and a great window view to the garden area and pool. A grand staircase with chandeliers and a two-level traction elevator provide access between floors. The upper-level features four ensuite bedrooms and walk-in closet, plus a loft with balcony overlooking the pool and terrace. There is a private guest suite on the main level. Outdoor living includes a 50 x 15 foot pool and 10 person jacuzzi, a summer kitchen, fireplace for wood or charcoal cooking, and expansive terrace. Additional features include two laundry rooms, climate-controlled IT closet, whole-home Wi-Fi wiring, and a 4-car garage, new landscaping and a circular driveway. Some photos have been virtually staged to show potential use of space.
Lage
751 Ranch Rd, Weston, Florida 33326, USA
Immobilienmerkmale
Grundbesitz
- Wohnfläche:
689 m² (7.421 ft²) - Art: Nicht Möbliert
- Merkmale: SpeisekammerDachbodenWirtschaftsraumGarageBalkonAufzugGetrennt Liegende Schlafzimmer (Split Bedrooms)AuffahrtBegehbare Schränke
Grundstück/Land
- Grundstücksgröße:
2.872 m² (30.916 ft²) - Grundstücksbeschreibung: Eingezäunt
Konstruktion
- Baujahr: 2008
- Stil: ZeitgenössischModern
- Dachtyp: Hohlpfanne
- Zustand: Modernisiertes Gebäude
- Konstruktion: CBS Konstruktion
Parkplatz/Garage
- Parkplatzbeschreibung: Überdachter Parkplatz
- Garagenbeschreibung: Angebaute GarageAutomatischer Garagentüröffner
Schlafzimmer
- Schlafzimmer: 6
Badezimmer
- Gesamtanzahl Badezimmer: 9
- Vollbäder: 7
- WC: 2
Innenausstattung
- Türen: Französische Türen
- Etagen: Fliesen
- Decke: Gewölbedecke
Außenausstattung
- Außenbereiche: Balkon
- Auffahrt: Kreisförmige Einfahrt
- Carport-Stellplätze:
Pool und Spa
- Swimmingpool: In Den Boden EingelassenBeton
- Spa: Über BodenniveauBeheizt
Erholungsort
- Erholungsort: SpaSwimmingpoolEinbaugrill
Aussicht
- Merkmale: Blick Auf Den PoolAuf Den Garten
Heizung & Kühlung
- Heizung: ElektrischFernheizung
- Kühlsystem: DeckenventilatorZentrale Klimaanlage
Anschlüsse
- Weitere Versorgungsanschlüsse: Öffentliche AbwasseranlageKommunale Wasserversorgung
Gemeinschaftlich
- Merkmale: Haustiere Erlaubt
Schulinformationen
- Gymnasium: Western
- Mittelstufe: Tequesta Trace
- Grundschule: Indian Trace