
1.169.000 $
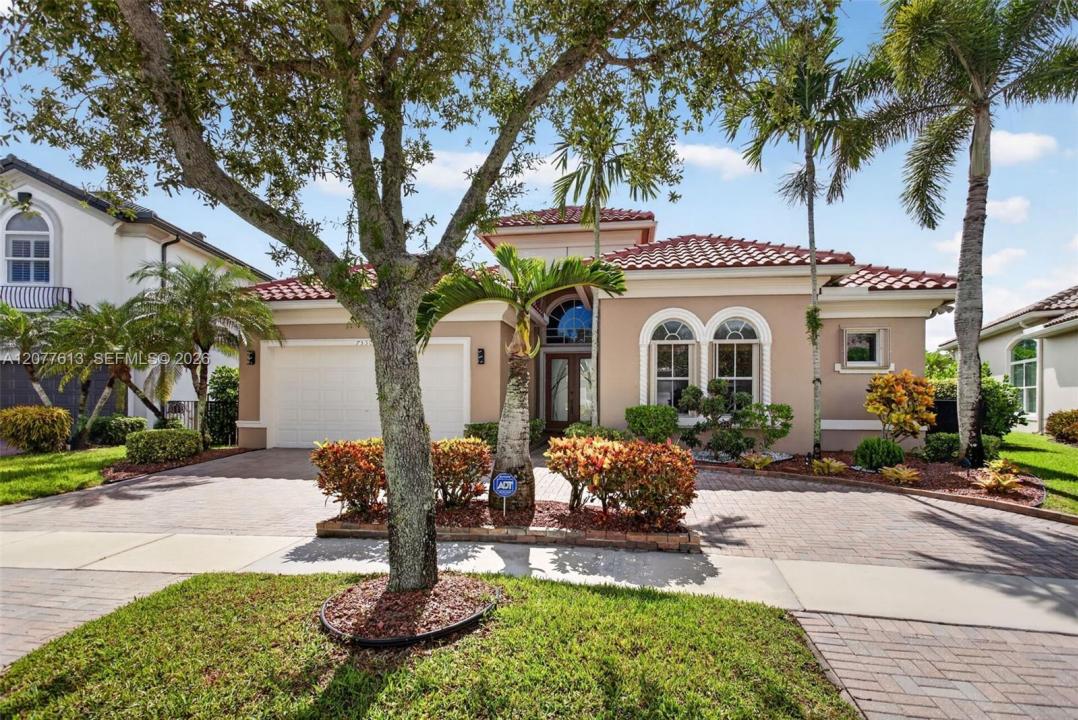
Einfamilienhaus zu verkaufen, 7530 NW 120th Dr, Parkland, Florida 33076, USA
- MLS Nr.A12077613
- 4
- 3
235 m² (2.526 ft²)
Angeboten von LoKation
Einfamilienhaus zum Verkauf in 7530 NW 120th Dr, Parkland, Florida 33076, USA steht derzeit zum Verkauf.Diese Immobilie hat 4 Schlafzimmer, 3 Badezimmer Merkmale.
Beschreibung
Welcome to THE GREENS at HERON BAY, one of Parkland’s most sought-after community! This NEWER ROOF (2025) with Amazing Water Views 4-bedroom, 3-full-bath pool home offers over 2,500 square feet of living space. From the moment you walk through the front door, you’re greeted by stunning views of the private backyard oasis, creating an impressive first impression and the perfect setting for everyday living and entertaining. The updated eat-in kitchen features abundant cabinetry, elegant 3-inch quartz countertops, stainless steel appliances, a beautiful stainless steel and glass backsplash, double wall ovens, a spacious pantry, and plenty of room for family gatherings. The spacious primary suite features two walk-in closets, providing excellent storage and functionality. Step outside to your own private resort featuring a heated saltwater pool and spa the perfect setting to relax or entertain family and friends. Just minutes from one of Heron Bay’s two spectacular clubhouses, residents enjoy an impressive array of amenities, including a state-of-the-art fitness center, resort-style swimming pools, children’s water park, pickleball courts, tennis courts, playgrounds, and more. Situated in one of Parkland’s premier neighborhoods, this home is conveniently located near highly rated schools, shopping, dining & major roadways.This is more than just a home—it’s the Heron Bay lifestyle. Don’t miss the opportunity to make this exceptional Parkland property yours!
Lage
7530 NW 120th Dr, Parkland, Florida 33076, USA
Immobilienmerkmale
Grundbesitz
- Wohnfläche:
235 m² (2.526 ft²) - Art: Nicht Möbliert
- Merkmale: SpeisekammerDachbodenWirtschaftsraumGarageGetrennt Liegende Schlafzimmer (Split Bedrooms)AuffahrtBegehbare Schränke
- Lage: Am Wasser Gelegen
Grundstück/Land
- Grundstücksgröße:
950 m² (10.221 ft²)
Konstruktion
- Baujahr: 2003
- Dachtyp: Hohlpfanne
- Konstruktion: CBS KonstruktionBetonblock
Parkplatz/Garage
- Garagenbeschreibung: Angebaute GarageAutomatischer Garagentüröffner
Schlafzimmer
- Schlafzimmer: 4
Badezimmer
- Gesamtanzahl Badezimmer: 3
- Vollbäder: 3
Innenausstattung
- Fenster: JalousienFensterläden Mit Windschutz
- Etagen: Keramik-/Tonfliesen
- Decke: Gewölbedecke
- Zierleisten: Wandschrank
Außenausstattung
- Auffahrt: Kreisförmige Einfahrt
- Carport-Stellplätze:
Pool und Spa
- Swimmingpool: GeheiztEinrichtung BleibtIn Den Boden EingelassenPool Mit Spa
- Spa: Beheizt
Wasser & Bootszugang
- Wasser: SeeKanalLagune
Erholungsort
- Erholungsort: SpaSwimmingpool
Sicherheit
- Merkmale: Rauchmelder
Aussicht
- Merkmale: Blick Zur LaguneBlick Zur Wasserstraße
Heizung & Kühlung
- Heizung: Fernheizung
- Kühlsystem: Zentrale Klimaanlage
Anschlüsse
- Weitere Versorgungsanschlüsse: Öffentliche AbwasseranlageKommunale Wasserversorgung
Gemeinschaftlich
- Merkmale: FitnessraumKlubhausHaustiere ErlaubtSwimmingpoolTennisplätzeBewachte Wohnanlage
Schulinformationen
- Gymnasium: Marjory Stoneman Douglas
- Mittelstufe: Westglades
- Grundschule: Heron Heights