
1.795.000 $
Einfamilienhaus zu verkaufen, 7548 Fairway Trail, Boca Raton, Florida 33487, USA
- MLS Nr.B26014340
- 5
- 4
270 m² (2.905 ft²)
Angeboten von Urban Agency
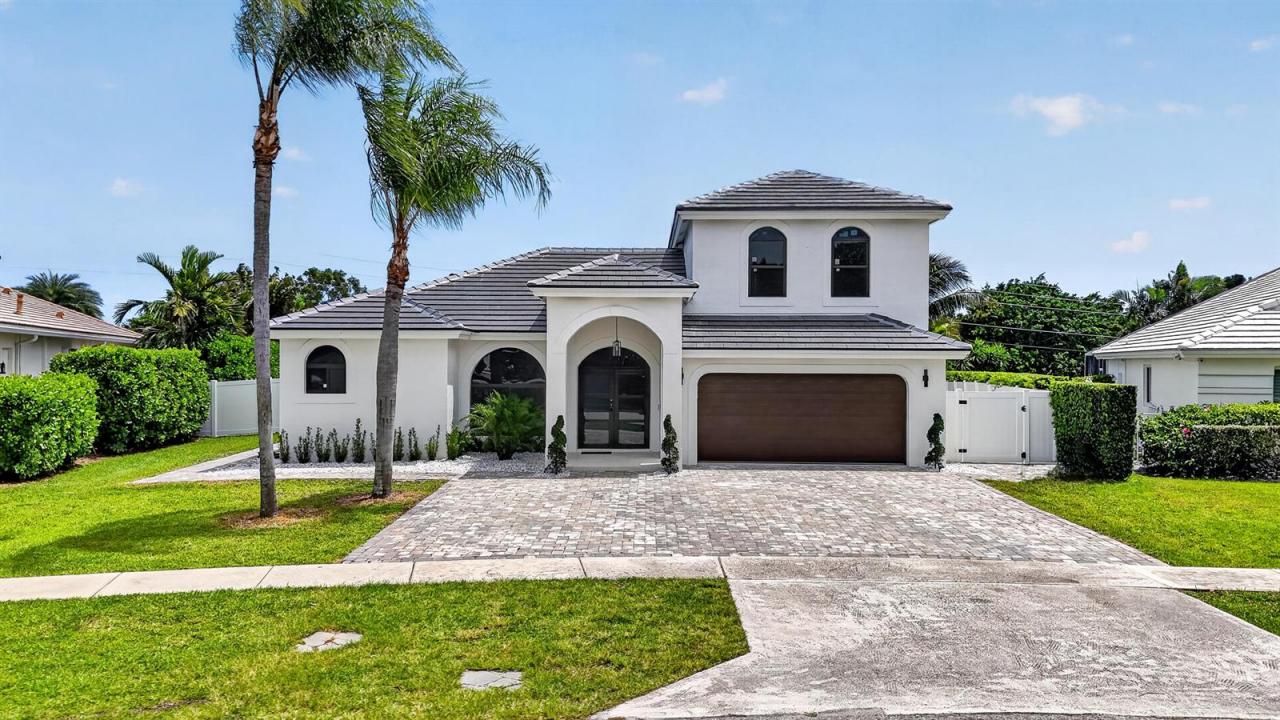
Einfamilienhaus zum Verkauf in 7548 Fairway Trail, Boca Raton, Florida 33487, USA steht derzeit zum Verkauf.Diese Immobilie hat 5 Schlafzimmer, 4 Badezimmer Merkmale.
Beschreibung
Modern luxury in a highly coveted East Boca location with easy access to I95, top dining, shopping, and A-rated schools. Fully renovated, this stunning 4-Bedroom, plus Den, 3.5 Bathroom Pool home showcases top of the line appliances and finishes. 10 ft ceilings throughout enhance the sense of space and elegance, complemented by beautiful flooring throughout the home. The main level offers a spacious living room with great natural lighting, dining room, and family room, all ideal for everyday living and entertaining. The gourmet kitchen is a chef's delight, featuring stainless steel KitchenAid appliances, 10 ft waterfall island, and bar with built in Bosch coffee machine. The primary suite is located on the main floor with a spa like bathroom and a custom built-in closets. Upstairs you will find 3 bedrooms plus very spacious den, along with 2 bathrooms, offering privacy and separation from the primary suite. The spacious 2-story layout includes all impact windows and doors for energy efficiency, brand new roof, new AC and water heater. Enjoy a covered patio ideal for outdoor sitting year round and a beautifully landscaped exterior designed for easy maintenance and relaxed Florida living.
Lage
7548 Fairway Trail, Boca Raton, Florida 33487, USA
Immobilienmerkmale
Grundbesitz
- Wohnfläche:
270 m² (2.905 ft²) - Art: Nicht Möbliert
- Merkmale: Mit Insektengittern Versehene VerandaSpeisekammerGaragePatioGetrennt Liegende Schlafzimmer (Split Bedrooms)AuffahrtWaschmaschinenanschlussSpeicherraumBegehbare Schränke
- Weitere Gebäudestrukturen: SchuppenNebengebäude/Schuppen
Grundstück/Land
- Grundstücksgröße:
1.261 m² (13.569 ft²) - Grundstücksbeschreibung: Eingezäunt
Konstruktion
- Baujahr: 1998
- Dachbelag: Fliesen
- Konstruktion: CBS Konstruktion
- im Freien: Stuck
Parkplatz/Garage
- Garagenbeschreibung: Angebaute Garage
Schlafzimmer
- Schlafzimmer: 5
Badezimmer
- Gesamtanzahl Badezimmer: 4
- Vollbäder: 3
- WC: 1
andere Zimmer
- Raumarten: TageszimmerFoyerEsszimmer
- Beschreibung der Küche: Kücheninsel
- Haushaltsgeräte: Elektrische WasserheizungWaschmaschineKochherdMikrowellenherdWandbackofen/Einbau-KühlschrankBackofen, Permanent Selbstreinigend KüchenabfallzerkleinererWäschetrocknerGeschirrspülmaschine
Innenausstattung
- Türen: Französische Türen
- Fenster: ErkerfensterGetönte Fenster
- Etagen: FliesenHolzBetonausguß
- Decke: GewölbedeckeVolumendecke
- Zierleisten: Wandschrank
- Bar: Hausbar Mit SpülbeckenBar
Außenausstattung
- Außenbereiche: Mit Insektengittern Versehene VerandaPatio
- Carport-Stellplätze:
Pool und Spa
- Swimmingpool: Privatpool
Erholungsort
- Erholungsort: Swimmingpool
Sicherheit
- Merkmale: Rauchmelder
Aussicht
- Merkmale: Blick Auf Den GolfplatzBlick Auf Den Pool
Heizung & Kühlung
- Heizung: Fernheizung
- Kühlsystem: DeckenventilatorZentrale Klimaanlage
Anschlüsse
- Telekommunikation: Kabel Vorhanden
- Weitere Versorgungsanschlüsse: AbwasserentsorgungÖffentlichÖffentliche Abwasseranlage
Gemeinschaftlich
- Merkmale: Haustiere ErlaubtSwimmingpool
Schulinformationen
- Gymnasium: Boca Raton Community
- Mittelstufe: Boca Raton Community
- Grundschule: Calusa