
674.900 $
Einfamilienhaus zu verkaufen, 7570 PRESCOTT Lane, Lake Worth, Florida 33467, USA
- MLS Nr.B26055374
- 4
- 3
245 m² (2.641 ft²)
Angeboten von United Realty Group, Inc
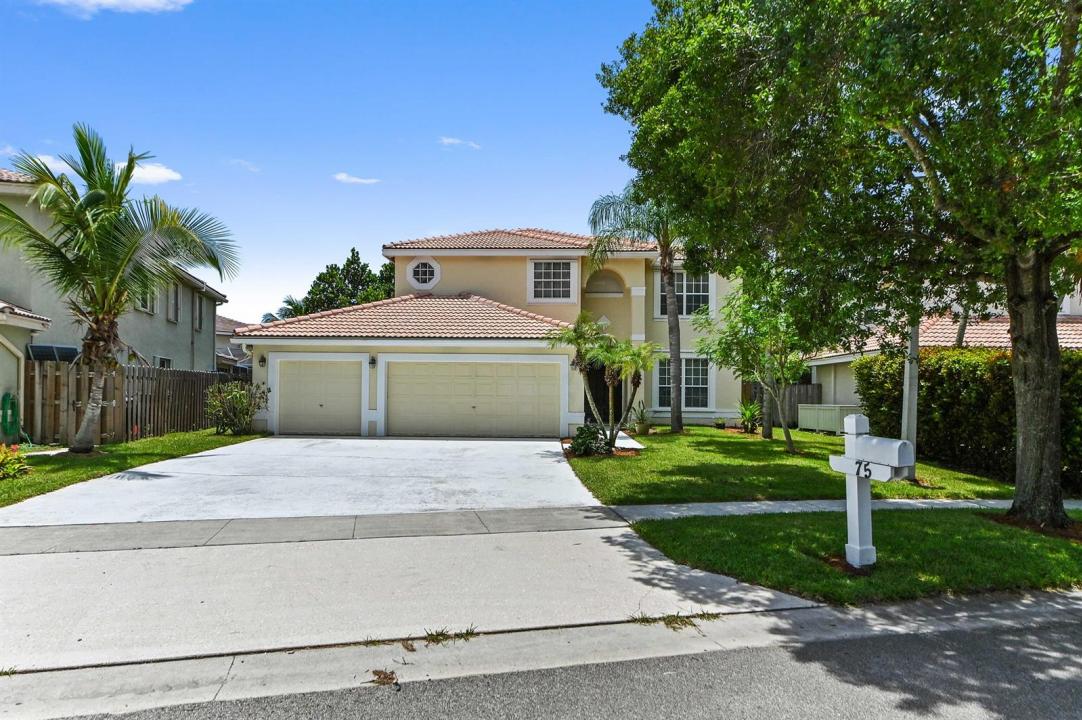
Einfamilienhaus zum Verkauf in 7570 PRESCOTT Lane, Lake Worth, Florida 33467, USA steht derzeit zum Verkauf.Diese Immobilie hat 4 Schlafzimmer, 3 Badezimmer Merkmale.
Beschreibung
Welcome to 7570 Prescott Lane, featuring a $28,000 closing credit toward closing cost and/or a future roof replacement. The current roof has no immediate needs, giving you total freedom to select your own preferred materials, style, and contractor on your own timeline. Located in the desirable Lake Charleston community, this spacious two-story home offers approximately 2,641 square feet of living space with four bedrooms, two-and-a-half bathrooms, and a versatile floor plan designed for comfortable everyday living and entertaining. Generously sized living areas provide plenty of flexibility for relaxing with family, hosting guests, working from home, or creating additional recreational space. With the substantial roof credit already provided for, this home offers an excellent opportunity to make an important upgrade on your own terms while enjoying the space, location, and lifestyle Lake Charleston has to offer. Situated on an approximately 0.20-acre lot, the property offers a lush outdoor setting filled with numerous mature fruit trees. Enjoy the unique opportunity to harvest fresh fruit from your own backyard while appreciating the privacy and tropical atmosphere. The outdoor space is perfect for gardening, entertaining, or relaxing in the South Florida sunshine.
Lage
7570 PRESCOTT Lane, Lake Worth, Florida 33467, USA
Immobilienmerkmale
Grundbesitz
- Wohnfläche:
245 m² (2.641 ft²) - Merkmale: SpeisekammerGarageBalkonPatioBegehbare Schränke
Grundstück/Land
- Grundstücksgröße:
824 m² (8.865 ft²) - Grundstücksbeschreibung: Eingezäunt
Konstruktion
- Baujahr: 1995
- Stil: Mittelmeer-Stil
- Dachbelag: Fliesen
- Dachtyp: Hohlpfanne
- Konstruktion: CBS Konstruktion
Parkplatz/Garage
- Garagenbeschreibung: Angebaute Garage
Schlafzimmer
- Schlafzimmer: 4
Badezimmer
- Gesamtanzahl Badezimmer: 3
- Vollbäder: 2
- WC: 1
Innenausstattung
- Etagen: Keramik-/Tonfliesen
Außenausstattung
- Außenbereiche: BalkonPatio
- Carport-Stellplätze:
Pool und Spa
- Swimmingpool: Privatpool
Aussicht
- Merkmale: Auf Den Garten
Heizung & Kühlung
- Heizung: ElektrischFernheizung
- Kühlsystem: DeckenventilatorZentrale Klimaanlage
Anschlüsse
- Telekommunikation: Kabel Vorhanden
- Weitere Versorgungsanschlüsse: AbwasserentsorgungÖffentlichAbwasserentsorgung Außerhalb Des GrundstücksÖffentliche Abwasseranlage
Gemeinschaftlich
- Merkmale: Haustiere ErlaubtSwimmingpoolJogging/Radfahren
Schulinformationen
- Gymnasium: Park Vista Community
- Mittelstufe: Christa Mcauliffe