
779.000 $
Stadthaus zu verkaufen, 7666 SIERRA W Terrace, Boca Raton, Florida 33433, USA
- MLS Nr.B26073343
- 3
- 3
178 m² (1.911 ft²)
Angeboten von LoKation
Stadthaus zum Verkauf in 7666 SIERRA W Terrace, Boca Raton, Florida 33433, USA steht derzeit zum Verkauf.Diese Immobilie hat 3 Schlafzimmer, 3 Badezimmer Merkmale.
Beschreibung
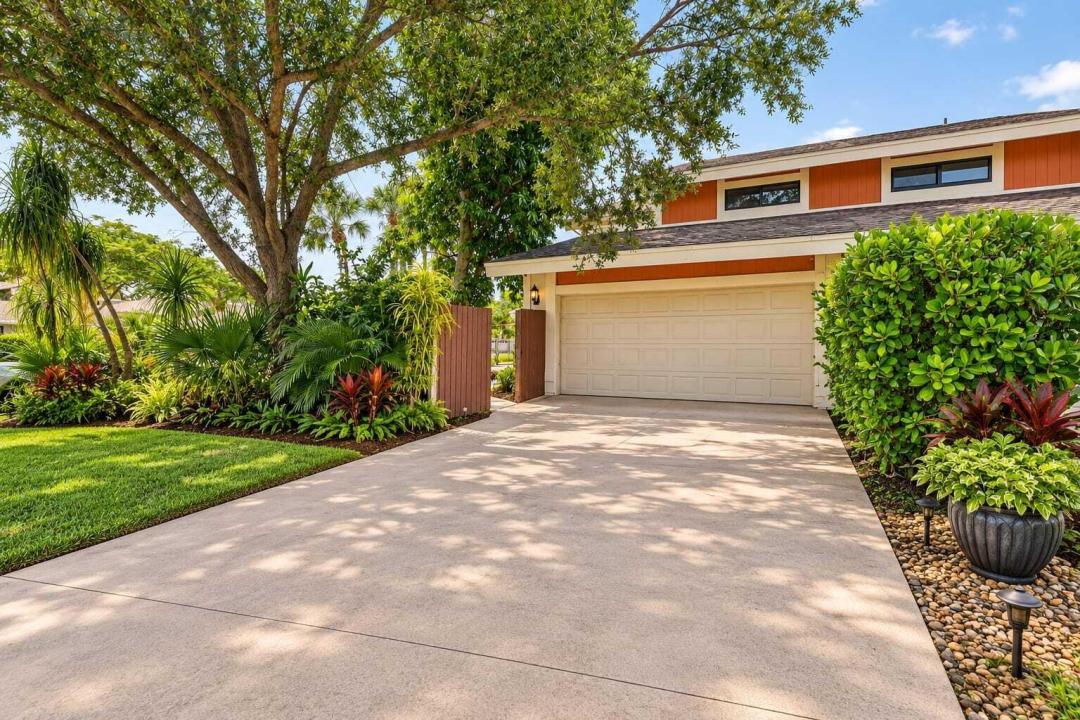
Welcome to 7666 Sierra Terrace W, the largest model available in the sought-after community of Sierra Del Mar East. Uniquely positioned on a prime lot with only one direct neighbor, this exceptional two-story residence offers 1,911 square feet of comfortable, private living in an unbeatable location just minutes from popular shopping, dining, and local houses of worship. The interior immediately impresses with dramatic vaulted ceilings and rich, genuine wood flooring throughout the main areas. At the center of the home is a beautifully updated kitchen featuring crisp white cabinetry, durable granite countertops, and seamless connectivity to the main entertaining spaces. The smart layout includes three bedrooms, two and a half tiled bathrooms, and a versatile, oversized loft on the second floor that overlooks the living room—perfect for a dedicated home office, reading retreat, or media area. Outside, your private oasis awaits with a dedicated swimming pool tucked along the side of the home, offering an ideal setting for relaxed outdoor living and weekend entertaining. Complete with full hurricane protection for ultimate peace of mind and an attached two-car garage, this move-in-ready property seamlessly combines premier space, modern updates, and everyday convenience with enhanced neighborhood privacy. Some photos have been enhanced.
Lage
7666 SIERRA W Terrace, Boca Raton, Florida 33433, USA
Immobilienmerkmale
Grundbesitz
- Wohnfläche:
178 m² (1.911 ft²) - Merkmale: SpeisekammerGarageGaragenwohnungGetrennt Liegende Schlafzimmer (Split Bedrooms)AußenbeleuchtungBegehbare Schränke
Grundstück/Land
- Grundstücksgröße:
494 m² (5.319 ft²) - Grundstücksbeschreibung: EingezäuntEckgrundstück
Konstruktion
- Baujahr: 1980
- Dachbelag: VerbundwerkstoffKomp./DachschindelSchindel
- Konstruktion: CBS Konstruktion
Parkplatz/Garage
- Garagenbeschreibung: Angebaute Garage
Schlafzimmer
- Schlafzimmer: 3
Badezimmer
- Gesamtanzahl Badezimmer: 3
- Vollbäder: 2
- WC: 1
- Einzelheiten: Maßgefertigte Spiegel
Innenausstattung
- Etagen: Keramik-/TonfliesenTeppichboden
- Decke: Gewölbedecke
- Bar: Hausbar Mit SpülbeckenBar
Außenausstattung
- Carport-Stellplätze: 2
Pool und Spa
- Swimmingpool: PrivatpoolPool Mit Spa
Erholungsort
- Erholungsort: WhirlpoolSwimmingpool
Aussicht
- Merkmale: Blick Auf Den PoolAuf Den Garten
Heizung & Kühlung
- Heizung: ElektrischFernheizung
- Kühlsystem: Zentrale Klimaanlage
Anschlüsse
- Telekommunikation: Kabel Vorhanden
- Weitere Versorgungsanschlüsse: AbwasserentsorgungÖffentlichAbwasserentsorgung Außerhalb Des GrundstücksÖffentliche Abwasseranlage
Gemeinschaftlich
- Merkmale: KlubhausHaustiere ErlaubtSwimmingpool
Schulinformationen
- Gymnasium: Spanish River Community
- Mittelstufe: Omni
- Grundschule: Del Prado