
400.000 $
Einfamilienhaus zu verkaufen, 7791 Bridlington Drive, Boynton Beach, Florida 33472, USA
- MLS Nr.R11008170
- 3
- 4
237 m² (2.556 ft²)
Angeboten von EXP Realty LLC
Einfamilienhaus zum Verkauf in 7791 Bridlington Drive, Boynton Beach, Florida 33472, USA steht derzeit zum Verkauf.Diese Immobilie hat 3 Schlafzimmer, 4 Badezimmer Merkmale.
Beschreibung
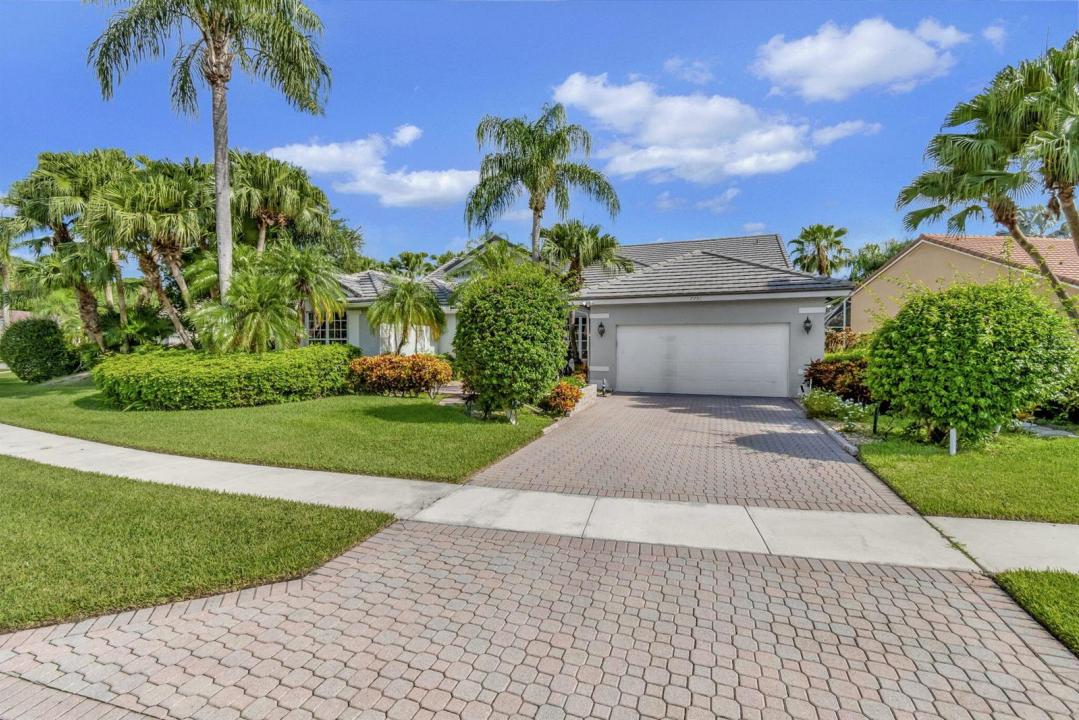
APPROVED SHORT SALE AT $380,000, CANNOT BE LOWER. Create your family memories in this beautiful home located in the guard gated community of THE ESTATES @ ABERDEEN. 7791 Bridlington Drive is a beautiful lakefront pool home situated in the heart of Boynton Beach, Florida. The modern yet inviting exterior, paired with vibrant landscaping, creates a warm and welcoming atmosphere. Upon entering, a grand foyer leads to a spacious living area that is flooded with natural light, where simplicity meets sophistication, fostering a comfortable and tranquil environment. This expansive living area seamlessly transitions into an elegantly designed dining space, ideal for hosting family meals or elegant dinner parties. Stepping outside reveals a pristine patio area, designed meticulously to host alfresco dining or an immersive outdoor experience. This outdoor retreat is an oasis of tranquillity, offering a perfect blend of solitude and harmony with nature. A model of contemporary design, this house employs the use of neutral color palettes to create a serene and calming ambiance. The interiors have been thoughtfully planned to promote a feeling of vast expanses and light-filled spaces throughout. Situated in Boynton Beach, known for its tropical climate and sandy beaches, 7791 Bridlington Drive is a short distance from essential amenities. Schools, shopping centers, recreational parks, and leisure points make this location incredibly convenient. Fabulous Aberdeen Country Club is fully renovated with a Fazio-designed golf course, fitness studio, pool, pickleball and tennis courts, and onsite dining.
Lage
7791 Bridlington Drive, Boynton Beach, Florida 33472, USA
Immobilienmerkmale
Grundbesitz
- Wohnfläche:
237 m² (2.556 ft²) - Merkmale: SpeisekammerGaragePatioAusziehbare SpeichertreppeBegehbare Schränke
- Lage: Am Wasser Gelegen
Grundstück/Land
- Grundstücksgröße:
1.059 m² (11.403 ft²)
Konstruktion
- Baujahr: 1991
- Konstruktion: CBS Konstruktion
Parkplatz/Garage
- Garagenbeschreibung: Angebaute GarageAutomatischer Garagentüröffner
Schlafzimmer
- Schlafzimmer: 3
Badezimmer
- Gesamtanzahl Badezimmer: 4
- Vollbäder: 3
- WC: 1
Innenausstattung
- Türen: Französische Türen
- Etagen: Keramik-/TonfliesenTeppichboden
- Decke: GewölbedeckeVolumendecke
Außenausstattung
- Außenbereiche: Patio
- Carport-Stellplätze:
Pool und Spa
- Swimmingpool: Privatpool
- Spa: BeheiztIn Den Boden Eingelassen
Erholungsort
- Erholungsort: SpaSwimmingpool
Sicherheit
- Merkmale: SicherheitsstreifenEigene AlarmanlageRauchmelder
Aussicht
- Merkmale: Blick Auf Den SeeBlick Auf Das Wasser
Heizung & Kühlung
- Heizung: ElektrischFernheizung
- Kühlsystem: ElektrischZentrale Klimaanlage
Anschlüsse
- Telekommunikation: Kabel Vorhanden
- Weitere Versorgungsanschlüsse: AbwasserentsorgungÖffentlichÖffentliche Abwasseranlage
Gemeinschaftlich
- Merkmale: KlubhausSaunaSwimmingpoolBewachte ZufahrtBilliardzimmerTennisplätzeÜberwachte Geschlossene WohnanlageFitnessraumGolfplatzHaustiere ErlaubtAufzugÜbungsgrünFitnessstudio/SportraumBibliothek
Schulinformationen
- Gymnasium: Park Vista Community
- Mittelstufe: Christa Mcauliffe
- Grundschule: Crystal Lakes