
9.625.000 $
Einfamilienhaus zu verkaufen, 7895 SW 52nd Ct, Miami, Florida 33143, USA
- MLS Nr.A12025902
- 6
- 8
592 m² (6.377 ft²)
Angeboten von Douglas Elliman
Einfamilienhaus zum Verkauf in 7895 SW 52nd Ct, Miami, Florida 33143, USA steht derzeit zum Verkauf.Diese Immobilie hat 6 Schlafzimmer, 8 Badezimmer Merkmale.
Beschreibung
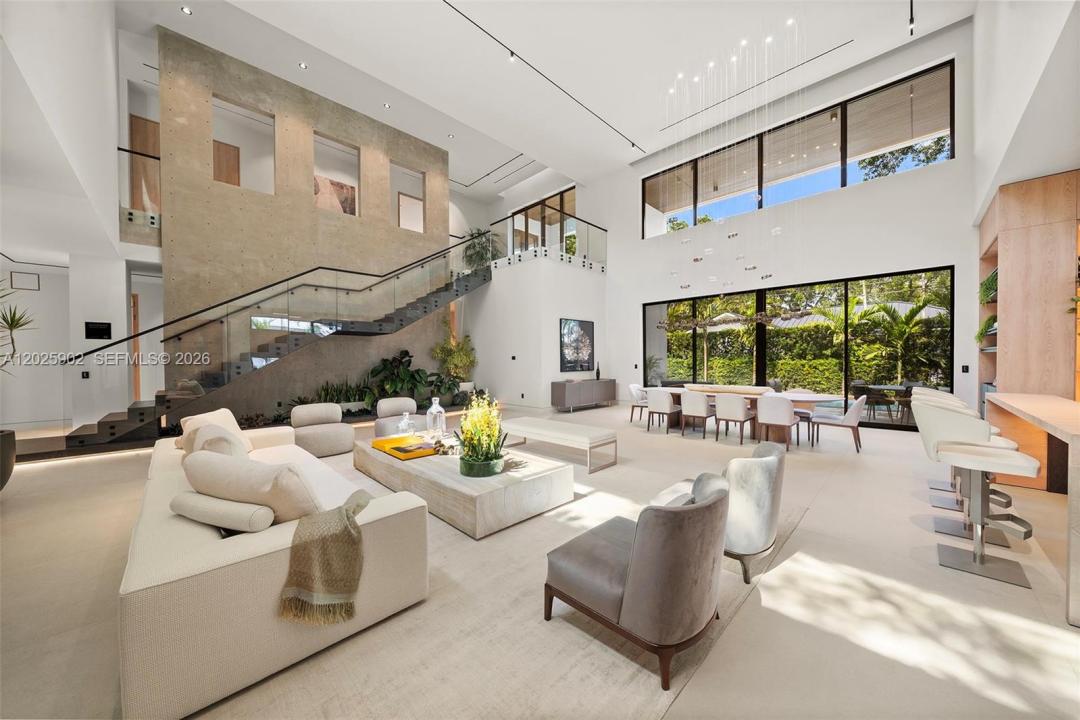
A showcase of warm contemporary architecture, this exceptional new construction residence pairs sophisticated design with cutting-edge technology and meticulous craftsmanship. Defined by clean lines, natural materials, dramatic proportions, and resort-style outdoor spaces, the 6-bedroom, 7.5-bathroom home spanning 8,612 total SF was designed for elevated daily living and effortless entertaining.
Soaring 21-foot ceilings anchor the main living area, complemented by walls of glass, custom millwork, European lighting, and refined architectural detailing. The chef’s kitchen features premium Miele appliances, sleek custom cabinetry, and a seamless flow into the living and dining areas. Rich wood accents, interiors professionally staged by Artefacto, and tropical landscaping soften the home’s modern architecture.
The residence includes Savant smart-home automation with integrated Lutron HomeWorks lighting, climate, and security systems, a traction elevator with battery backup, full-house generator, laundry chute connecting the primary suite to the laundry room, wet bar, and two-car garage.
Outdoor amenities include a heated saltwater pool, summer kitchen, rooftop terrace, and multiple lounge and dining areas surrounded by lush landscaping, creating a private retreat. This exceptional residence presents an opportunity to own a design-forward new construction home where architecture, functionality, and lifestyle come together seamlessly.
Lage
7895 SW 52nd Ct, Miami, Florida 33143, USA
Immobilienmerkmale
Grundbesitz
- Wohnfläche:
592 m² (6.377 ft²) - Art: Teilweise Möbliert
- Merkmale: SpeisekammerWirtschaftsraumGarageBalkonDeck/VerandaAufzugAuffahrtAußenbeleuchtung
Grundstück/Land
- Grundstücksgröße:
1.161 m² (12.500 ft²) - Grundstücksbeschreibung: Eingezäunt
Konstruktion
- Baujahr: 2026
- Dachbelag: Beton
- Zustand: Neubau
- Konstruktion: Betonblock
Parkplatz/Garage
- Garagenbeschreibung: Angebaute GarageAutomatischer Garagentüröffner
Schlafzimmer
- Schlafzimmer: 6
Badezimmer
- Gesamtanzahl Badezimmer: 8
- Vollbäder: 7
- WC: 1
andere Zimmer
- Raumarten: TageszimmerEsszimmer
- Beschreibung der Küche: Kücheninsel
- Haushaltsgeräte: Elektrische WasserheizungWaschmaschineKochherdWandbackofen/Einbau-KühlschrankKüchenabfallzerkleinererWäschetrocknerGeschirrspülmaschineWasserfilteranlage
Innenausstattung
- Fenster: Getönte Fenster
- Zierleisten: Wandschrank
- Bar: Hausbar Mit Spülbecken
Außenausstattung
- Außenbereiche: BalkonDeck/Veranda
- Carport-Stellplätze:
Pool und Spa
- Swimmingpool: GeheiztIn Den Boden EingelassenBetonPool Mit Spa
- Spa: BeheiztIn Den Boden Eingelassen
Erholungsort
- Erholungsort: SpaSwimmingpoolEinbaugrill
Sicherheit
- Merkmale: FeuermelderRauchmelder
Aussicht
- Merkmale: Auf Den Garten
Heizung & Kühlung
- Heizung: ElektrischFernheizung
- Kühlsystem: ElektrischZentrale Klimaanlage
Anschlüsse
- Weitere Versorgungsanschlüsse: KlärgrubeKommunale Wasserversorgung
Gemeinschaftlich
- Merkmale: Haustiere Erlaubt
Schulinformationen
- Gymnasium: Coral Gables
- Mittelstufe: Ponce De Leon
- Grundschule: Sunset