
9.900 $
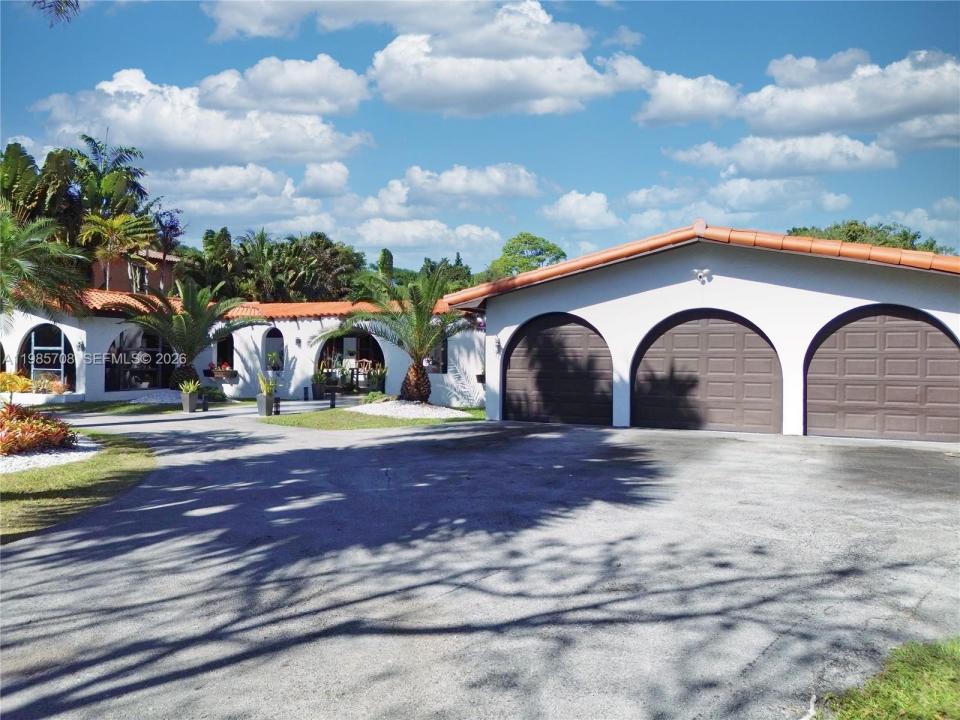
Einfamilienhaus zu vermieten, 7925 SW 124th St, Pinecrest, Florida 33156, USA
- MLS Nr.A11985708
- 4
- 3
285 m² (3.071 ft²)
Angeboten von Nitty J Diaz PA
Einfamilienhaus zur Miete in 7925 SW 124th St, Pinecrest, Florida 33156, USA ist derzeit zu vermieten.Diese Immobilie hat 4 Schlafzimmer, 3 Badezimmer Merkmale.
Beschreibung
Unique tropical oasis in Pinecrest on a spacious lot with a resort atmosphere. As you drive through the gates of this private estate, the house is set back from the street giving you an attractive front yard. You walk to your front entry and are greeted by a beautiful koi pond, offering peace and tranquility. The house features 4 bedrooms and 3 baths, plus a den/office/gym with a separate entrance. It has a split floor layout, with 2 bedrooms and 2 baths plus den on one side, and 2 bedrooms and 1 bath on the other side. The house has a contemporary/modern feel with marble floors throughout, and floor-to-ceiling marble in the bathrooms. The master features a view of the pool area, a large walk-in closet, and a master bath with a huge tub. Living areas include a living room, dining room, large family room connected to another great room, which can serve as an entertainment or game room. There is also a three car garage, giving you a total of 4231 sq ft of actual area and 3071 of living area. The exterior features a large deck with pool and separate hot tub, along with multiple tikis including a 20x32 tiki hut that is great for events and entertaining. This wonderful pool area is also great for relaxing. The patio furniture can be left for you to enjoy. Plenty of space in the back to park your boat or r/v. The house is being offered at an all inclusive monthly rental, meaning the rental price will include all utilities, as well as internet.
Lage
7925 SW 124th St, Pinecrest, Florida 33156, USA
Immobilienmerkmale
Grundbesitz
- Wohnfläche:
285 m² (3.071 ft²) - Art: Teilweise Möbliert
- Merkmale: SpeisekammerWirtschaftsraumGarageOffene VerandaDeck/VerandaPatioGetrennt Liegende Schlafzimmer (Split Bedrooms)AußenbeleuchtungSpeicherraumBegehbare Schränke
- Weitere Gebäudestrukturen: SchuppenGästehausNebengebäude/Schuppen
Grundstück/Land
- Grundstücksgröße:
3.602 m² (38.768 ft²) - Grundstücksbeschreibung: Eingezäunt
Konstruktion
- Baujahr: 1959
- Dachbelag: FlachziegelSchindel
- Dachtyp: Hohlpfanne
- Konstruktion: CBS Konstruktion
Parkplatz/Garage
- Garagenbeschreibung: Automatischer Garagentüröffner
Schlafzimmer
- Schlafzimmer: 4
Badezimmer
- Gesamtanzahl Badezimmer: 3
- Vollbäder: 3
Innenausstattung
- Türen: Französische Türen
- Fenster: JalousienOberlicht (Skylight)
- Etagen: Marmor
- Zierleisten: Wandschrank
Außenausstattung
- Außenbereiche: Deck/VerandaPatio
- Auffahrt: Kreisförmige Einfahrt
- Carport-Stellplätze:
Pool und Spa
- Swimmingpool: Einrichtung BleibtIn Den Boden Eingelassen
Erholungsort
- Erholungsort: SpaSwimmingpoolBarbeque Grill
Aussicht
- Merkmale: Blick Auf Den PoolAuf Den Garten
Heizung & Kühlung
- Heizung: Fernheizung
- Kühlsystem: Zentrale Klimaanlage
Anschlüsse
- Weitere Versorgungsanschlüsse: KlärgrubeKommunale Wasserversorgung
Gemeinschaftlich
- Merkmale: Haustiere Erlaubt
Schulinformationen
- Gymnasium: Miami Palmetto
- Mittelstufe: Palmetto
- Grundschule: Palmetto