
899.000 $
Einfamilienhaus zu verkaufen, 800 SW Prairie Avenue, Palm City, Florida 34990, USA
- MLS Nr.B26069458
- 4
- 4
287 m² (3.084 ft²)
Angeboten von Real Broker LLC
Einfamilienhaus zum Verkauf in 800 SW Prairie Avenue, Palm City, Florida 34990, USA steht derzeit zum Verkauf.Diese Immobilie hat 4 Schlafzimmer, 4 Badezimmer Merkmale.
Beschreibung
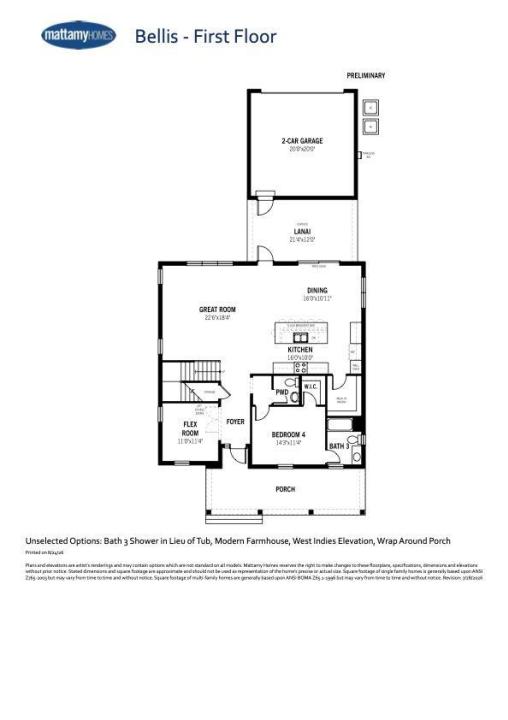
Skip the wait of new construction without sacrificing the "brand new" feel! This immaculate home is one of the first resale opportunities in this sought-after Bellis model in the stunning development of Newfield-a floor plan that won't be built again until next year. Barely lived in and better than new, this is a rare chance to own this layout now. Offering over 3,000 square feet under air, this spacious 4-bedroom, 3.5-bathroom PLUS OFFICE home features an incredible loft space perfect for a second living area or playroom. This floorplan offers a bedroom and full bathroom on the first floor! The gourmet kitchen boasts a massive island ideal for entertaining, plus a fantastic walk-in pantry for all your storage needs. Retreat to the large primary suite, complete with an oversized closet and a spa-like bathroom. This home sits on an upgraded 50-foot lot and includes over 50k in luxury and designer upgrades throughout. The 2-car garage comes equipped with an EV charger, ready for your electric vehicle. As an added perk, one FREE YEAR of HOA dues transferrable — buyers won't owe an HOA payment until August 2027! With thousands already invested in upgrades and a home that shows like a model, this is your opportunity to buy new construction quality for far less than its true value. Agents, please see Broker remarks.
Lage
800 SW Prairie Avenue, Palm City, Florida 34990, USA
Immobilienmerkmale
Grundbesitz
- Wohnfläche:
287 m² (3.084 ft²) - Merkmale: SpeisekammerGarageSpeicherraumBegehbare Schränke
Grundstück/Land
- Grundstücksgröße:
526 m² (5.663 ft²)
Konstruktion
- Baujahr: 2025
- Dachbelag: Komp./DachschindelSchindel
- Zustand: Neubau
- Konstruktion: CBS KonstruktionBetonblock
Parkplatz/Garage
- Garagenbeschreibung: Angebaute Garage
Schlafzimmer
- Schlafzimmer: 4
Badezimmer
- Gesamtanzahl Badezimmer: 4
- Vollbäder: 3
- WC: 1
andere Zimmer
- Raumarten: Foyer
- Beschreibung der Küche: Kücheninsel
- Haushaltsgeräte: WaschmaschineMikrowellenherdWandbackofen/Einbau-KühlschrankBackofen, Permanent Selbstreinigend WäschetrocknerGeschirrspülmaschine
Innenausstattung
- Etagen: Teppichboden
- Decke: Volumendecke
Pool und Spa
- Swimmingpool: Privatpool
Heizung & Kühlung
- Heizung: Fernheizung
- Kühlsystem: Zentrale Klimaanlage
Anschlüsse
- Telekommunikation: Kabel Vorhanden
- Weitere Versorgungsanschlüsse: AbwasserentsorgungÖffentlichAbwasserentsorgung Außerhalb Des GrundstücksÖffentliche Abwasseranlage
Gemeinschaftlich
- Merkmale: FitnessraumKlubhausHaustiere ErlaubtSwimmingpoolFitnessstudio/SportraumGrillBeheizter Swimmingpool
Schulinformationen
- Gymnasium: South Fork
- Mittelstufe: Hidden Oaks