
409.995 $
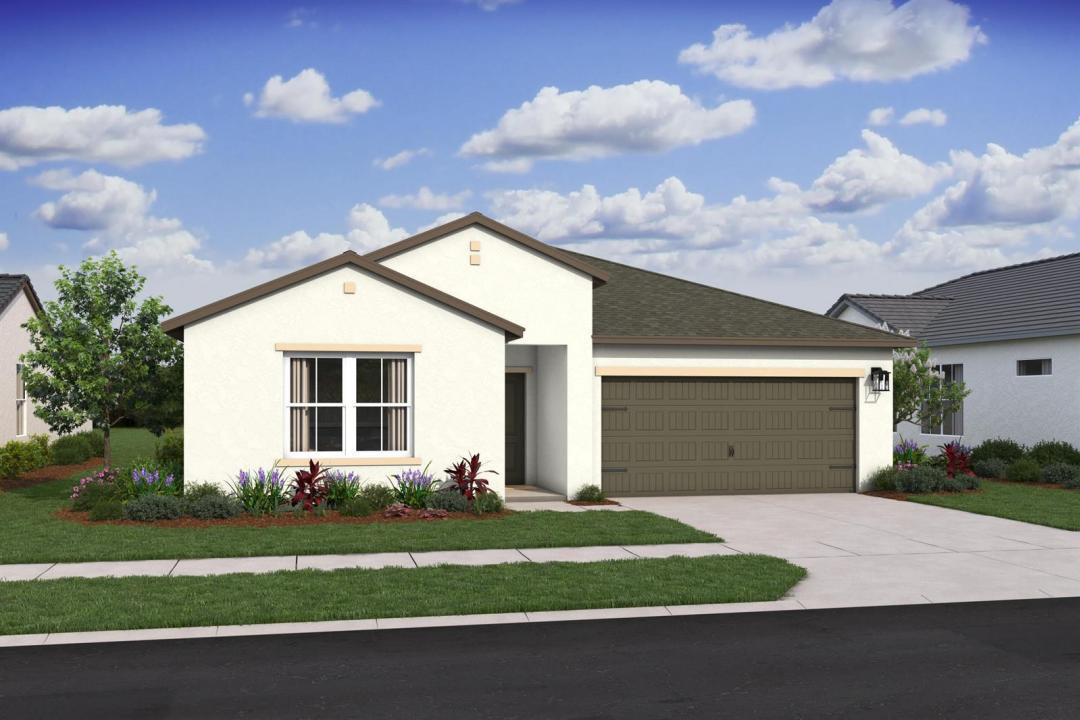
Einfamilienhaus zu verkaufen, 802 UPLAND SE Avenue, Palm Bay, Florida 32909, USA
- MLS Nr.B26064401
- 4
- 3
195 m² (2.094 ft²)
Angeboten von K Hovnanian Florida Realty
Einfamilienhaus zum Verkauf in 802 UPLAND SE Avenue, Palm Bay, Florida 32909, USA steht derzeit zum Verkauf.Diese Immobilie hat 4 Schlafzimmer, 3 Badezimmer Merkmale.
Beschreibung
NO HOA fees at this beautifully designed Passionflower II home, offering 4 bedrooms and 3 bathrooms, including the highly sought-after Extra Suite Plus with a private entrance and attached apartment. This amazing Next-Gen property, located in Palm Bay close to I95, presents a rare opportunity for multi-generational living with an in-law suite featuring its own independent entrance--perfect for families looking to live together while maintaining privacy and comfort. The home boasts an oversized backyard, ideal for outdoor enjoyment. This residence includes impact windows, wood look tile flooring throughout the entire home, all appliances, and gutters--everything you need is already in place. The sleek kitchen showcases white cabinetry, quartz countertops, and flows seamlessly into open-concept living spaces, highlighted by vaulted ceilings. The serene primary suite features a spacious bath with dual sinks for added convenience. A versatile covered patio creates the perfect setting for entertaining friends and family, while the attached two-car garage offers ample space for vehicles and storage. This Passionflower II blends functionality, flexibility, and style with no HOA restrictions.
Lage
802 UPLAND SE Avenue, Palm Bay, Florida 32909, USA
Immobilienmerkmale
Grundbesitz
- Wohnfläche:
195 m² (2.094 ft²) - Art: Nicht Möbliert
- Merkmale: SpeisekammerWirtschaftsraumGaragePatioGetrennt Liegende Schlafzimmer (Split Bedrooms)Waschmaschinenanschluss
Grundstück/Land
- Grundstücksgröße:
931 m² (10.019 ft²)
Konstruktion
- Baujahr: 2026
- Dachbelag: VerbundwerkstoffKomp./DachschindelSchindel
- Zustand: Neubau
- Konstruktion: CBS Konstruktion
- im Freien: Stuck
Parkplatz/Garage
- Garagenbeschreibung: Angebaute GarageAutomatischer Garagentüröffner
Schlafzimmer
- Schlafzimmer: 4
Badezimmer
- Gesamtanzahl Badezimmer: 3
- Vollbäder: 3
andere Zimmer
- Raumarten: Dienstmädchenzimmer / -quartierFoyerGroßes FamilienzimmerGäste-/HausangestelltenzimmerWaschraum
- Beschreibung der Küche: Kücheninsel
- Haushaltsgeräte: Elektrische WasserheizungKochherdMikrowellenherdKühlschrankKüchenabfallzerkleinererGeschirrspülmaschine
Innenausstattung
- Etagen: Keramik-/Tonfliesen
- Decke: Gewölbedecke
Außenausstattung
- Außenbereiche: Patio
- Carport-Stellplätze:
Sicherheit
- Merkmale: Rauchmelder
Aussicht
- Merkmale: Blick Auf Das Wasser
Heizung & Kühlung
- Heizung: ElektrischFernheizung
- Kühlsystem: Zentrale Klimaanlage
Anschlüsse
- Telekommunikation: Kabel Vorhanden
- Weitere Versorgungsanschlüsse: Abwasser / KlärgrubeÖffentlichKlärgrube
Gemeinschaftlich
- Merkmale: Haustiere Erlaubt