
1.180.000 $
Bauernhof zu verkaufen, 8055 NW 117th Way, Parkland, Florida 33076, USA
- MLS Nr.A12086866
- 4
- 3
281 m² (3.024 ft²)
Angeboten von Potential Property Group
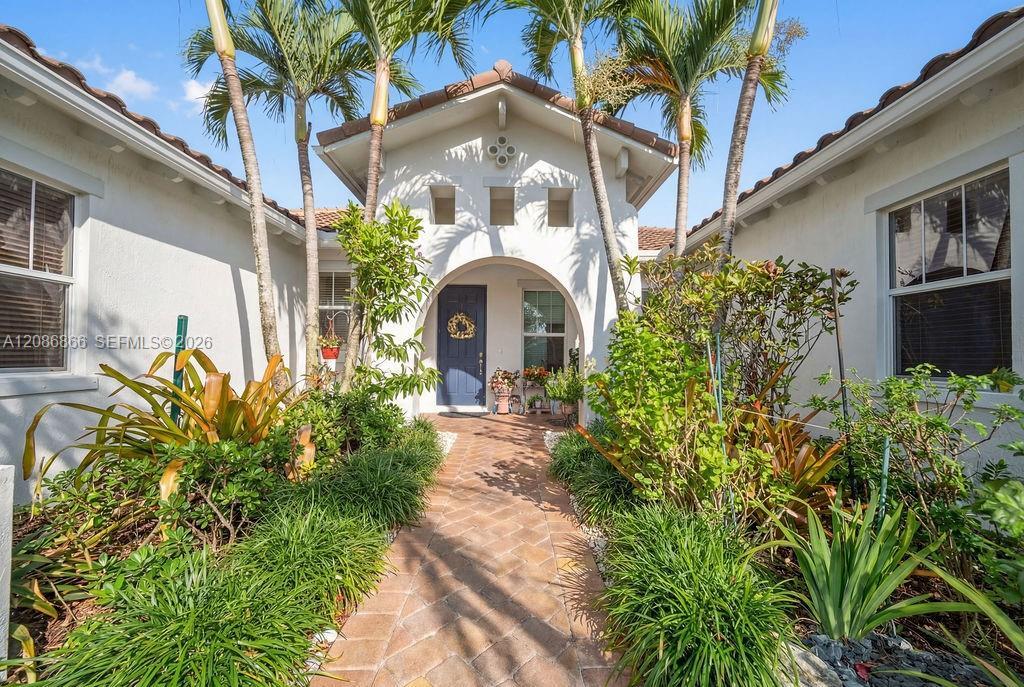
Bauernhof / Farm zum Verkauf in 8055 NW 117th Way, Parkland, Florida 33076, USA steht derzeit zum Verkauf.Diese Immobilie hat 4 Schlafzimmer, 3 Badezimmer Merkmale.
Beschreibung
Experience refined living in this beautifully upgraded 4-bedroom + office, 3-bath residence located in one of the newest subdivisions of Heron Bay, built under updated Florida building codes for enhanced safety and durability. This home features impact windows, new designer laminate flooring, exceptional natural light, and expansive walk-in closets with custom wood built-ins.
The kitchen showcases elegant wood cabinetry with white quartz countertops, offering a modern and functional layout ideal for everyday living and entertaining. Step outside to your private retreat with a resort-style heated saltwater pool, complete with a turbo-jet system for jogging or swimming against the current, an elegant pergola, and a breathtaking infinite lake view overlooking a preserved natural habitat—privacy, serenity, and nature at its best.
Additional highlights include a 3-car garage, bright open floor plan, and desirable west-facing exposure that enhances natural light. Living in Heron Bay means enjoying world-class amenities: two clubhouses, multiple pools, state-of-the-art fitness centers, tennis and pickleball courts, basketball courts, playgrounds, walking trails, 24/7 gated security, and impeccably maintained landscaping.
A rare opportunity to own a private, elegant, and modern home in one of Parkland’s most sought-after communities.
Lage
8055 NW 117th Way, Parkland, Florida 33076, USA
Immobilienmerkmale
Grundbesitz
- Wohnfläche:
281 m² (3.024 ft²) - Merkmale: GaragePatioAuffahrt
- Lage: Am Wasser Gelegen
Grundstück/Land
- Grundstücksgröße:
1.053 m² (11.333 ft²) - Wasserlage: 26 m
Konstruktion
- Baujahr: 2013
- Dachbelag: Flachziegel
- Konstruktion: Betonblock
Parkplatz/Garage
- Garagenbeschreibung: Automatischer Garagentüröffner
Schlafzimmer
- Schlafzimmer: 4
Badezimmer
- Gesamtanzahl Badezimmer: 3
- Vollbäder: 3
Innenausstattung
- Fenster: Fensterläden Mit Windschutz
- Etagen: Holz
Außenausstattung
- Außenbereiche: Patio
- Carport-Stellplätze:
Pool und Spa
- Swimmingpool: Über Bodenniveau
Wasser & Bootszugang
- Wasser: See
Erholungsort
- Erholungsort: TennisplatzSwimmingpool
Aussicht
- Merkmale: Blick Auf Den See
Heizung & Kühlung
- Heizung: Fernheizung
- Kühlsystem: Zentrale Klimaanlage
Anschlüsse
- Weitere Versorgungsanschlüsse: Öffentliche AbwasseranlageKommunale Wasserversorgung
Gemeinschaftlich
- Merkmale: FitnessraumKlubhausHaustiere ErlaubtSaunaSwimmingpoolTennisplätzeBewachte Wohnanlage
Schulinformationen
- Gymnasium: Marjory Stoneman Douglas
- Mittelstufe: Westglades
- Grundschule: Heron Heights