
450.000 $
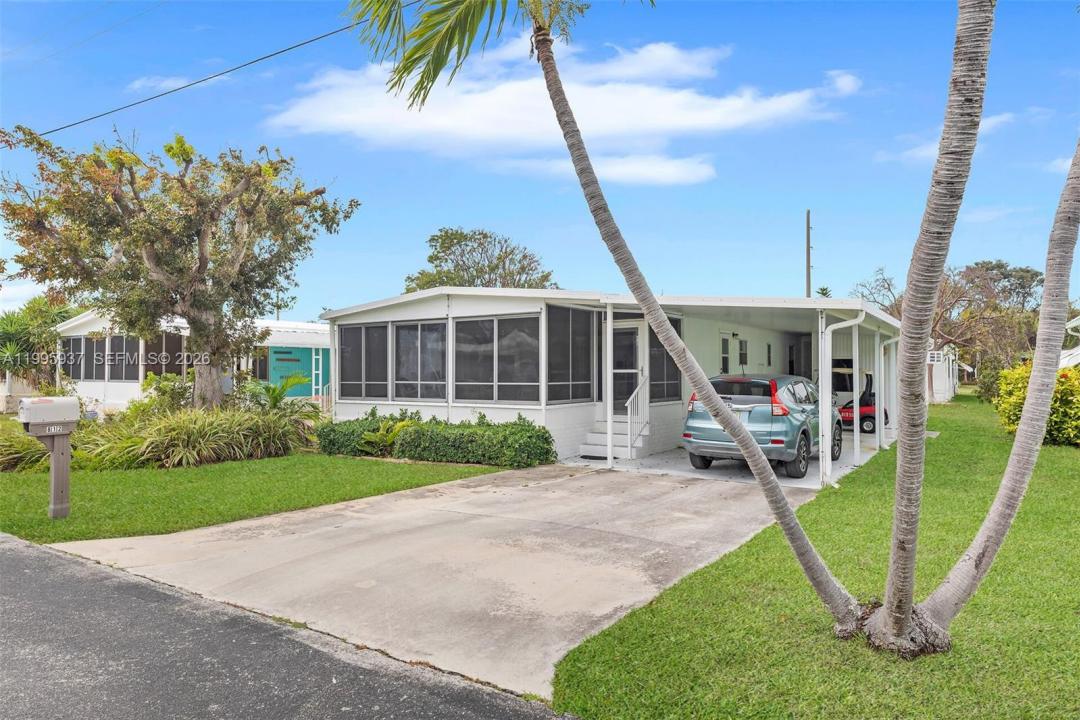
Fertighaus zum Verkauf, 812 S Silver Cir, Key Largo, Florida 33037, USA
- MLS Nr.A11995937
- 3
- 2
129 m² (1.392 ft²)
Angeboten von LoKation
Fertighaus zum Verkauf in 812 S Silver Cir, Key Largo, Florida 33037, USA steht derzeit zum Verkauf.Diese Immobilie hat 3 Schlafzimmer, 2 Badezimmer Merkmale.
Beschreibung
Lending Available! Located in the highly desirable 55+ waterfront community of Silver Shores, this well-maintained, move-in-ready home offers large comfortable living space conveniently located near the clubhouse, marina, and pool.
The spacious primary suite features an ensuite bath, while the flexible floor plan provides exceptional versatility. The second bedroom can easily serve as a home office and opens to an expansive third bedroom--currently used as a family room. With two private exterior entrances, this space is ideal for conversion into a separate guest suite or private quarters.
An open-concept kitchen and living area create a welcoming central hub, highlighted by double sliding doors that lead to an air-conditioned Florida room--perfect for morning coffee or relaxed evenings entertaining friends.
Silver Shores is known for its exceptional amenities, including a heated pool, marina, boat ramp, clubhouse, tennis, pickleball, bocce, and shuffleboard, along with a vibrant and active social calendar--all within a gated, friendly waterfront setting.
The community is currently transitioning to a land condominium structure, allowing homeowners to own their lots with a fee simple deed. The seller has already paid the initial $25,000 assessment for this valuable upgrade.
Ideally located just minutes from all that Key Largo has to offer, with an easy commute to Miami, this home delivers the perfect blend of lifestyle, convenience, and investment potential.
Lage
812 S Silver Cir, Key Largo, Florida 33037, USA
Immobilienmerkmale
Grundbesitz
- Wohnfläche:
129 m² (1.392 ft²) - Art: Möbliert
- Merkmale: Deck/VerandaÜberdachter AutostellplatzAuffahrtSpeicherraum
- Weitere Gebäudestrukturen: Nebengebäude/Schuppen
Grundstück/Land
- Grundstücksgröße:
418 m² (4.500 ft²)
Konstruktion
- Baujahr: 1979
- Dachbelag: Metall
- Konstruktion: FertigbauFertighaus/Wohnwagen
Schlafzimmer
- Schlafzimmer: 3
Badezimmer
- Gesamtanzahl Badezimmer: 2
- Vollbäder: 2
Innenausstattung
- Fenster: Jalousien
- Etagen: VinylTeppichboden
- Zierleisten: Wandschrank
- Bar: Bar
Außenausstattung
- Außenbereiche: Deck/Veranda
- Carport-Stellplätze: 1
Wasser & Bootszugang
- Bootfahren: Öffentliche Anlegestelle
Heizung & Kühlung
- Heizung: Fernheizung
- Kühlsystem: DeckenventilatorWand- Oder FenstereinheitenZentrale Klimaanlage
Anschlüsse
- Weitere Versorgungsanschlüsse: Öffentliche AbwasseranlageKommunale Wasserversorgung
Gemeinschaftlich
- Merkmale: AnlegestelleKlubhausHaustiere ErlaubtSwimmingpoolTennisplätzeBewachte Wohnanlage