
395.000 $
Bauernhof zu verkaufen, 814 SE Corto Court, Port St. Lucie, Florida 34983, USA
- MLS Nr.B26060212
- 3
- 2
113 m² (1.212 ft²)
Angeboten von RE/MAX Gold
Bauernhof / Farm zum Verkauf in 814 SE Corto Court, Port St. Lucie, Florida 34983, USA steht derzeit zum Verkauf.Diese Immobilie hat 3 Schlafzimmer, 2 Badezimmer Merkmale.
Beschreibung
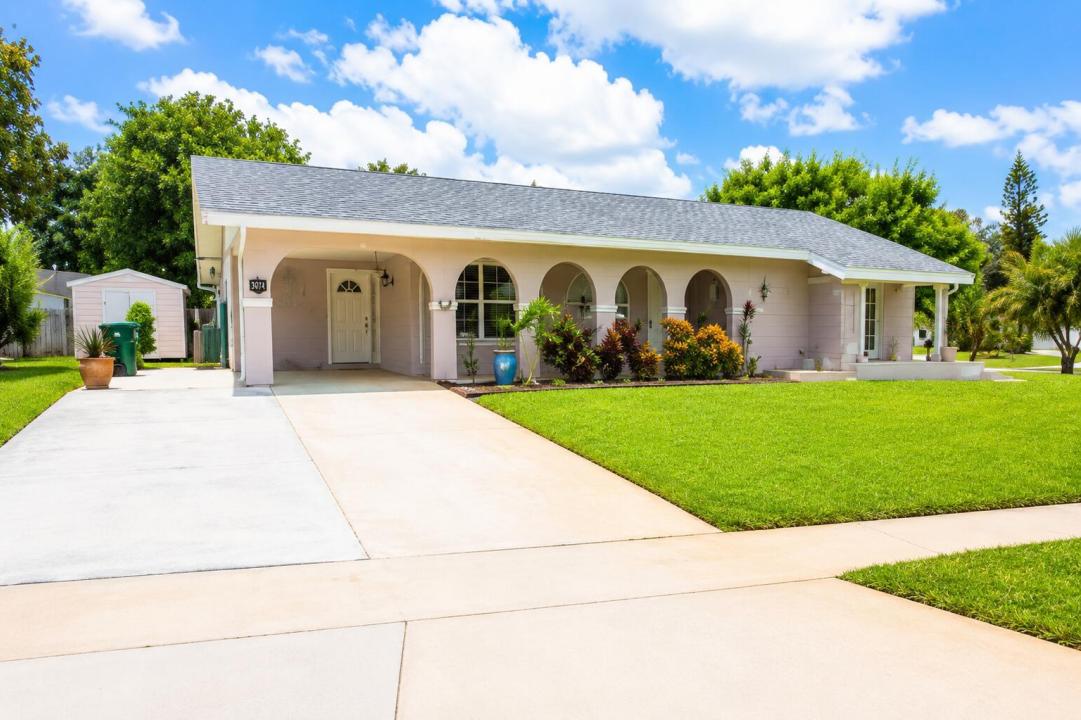
Welcome to your own private oasis! Situated on an oversized corner lot, this beautifully maintained 3-bedroom, 2-bath pool home offers the perfect blend of space, comfort, and versatility. A spacious spare room / den provides the flexibility to serve as a 4th bedroom, home office, playroom, or media room to fit your lifestyle. Step outside to enjoy your screened-in pool, perfect for year-round entertaining or relaxing in the Florida sunshine. The fully fenced backyard offers privacy and plenty of room for outdoor activities. Major updates provide peace of mind, including a new roof (2022) and a new A/C system (2025), allowing you to move in with confidence. Located on a desirable oversized corner lot, this home offers additional parking, enhanced curb appeal, and extra outdoor space that's hard to find. Whether you're hosting gatherings, enjoying quiet evenings by the pool, or looking for a home with room to grow, this property checks all the boxes. Don't miss this incredible opportunity to own a move-in-ready pool home with modern updates, flexible living space, and an unbeatable lot!
Lage
814 SE Corto Court, Port St. Lucie, Florida 34983, USA
Immobilienmerkmale
Grundbesitz
- Wohnfläche:
113 m² (1.212 ft²) - Merkmale: Auffahrt
- Weitere Gebäudestrukturen: SchuppenNebengebäude/Schuppen
Grundstück/Land
- Grundstücksgröße:
1.133 m² (12.197 ft²) - Grundstücksbeschreibung: EckgrundstückSprinklersystem
Konstruktion
- Baujahr: 1973
- Dachbelag: Komp./DachschindelSchindel
- Konstruktion: CBS KonstruktionFertigbauweise
- im Freien: Stuck
Parkplatz/Garage
- Parkplatzbeschreibung: Überdachter Parkplatz
- Garagenbeschreibung: Angebaute Garage
Schlafzimmer
- Schlafzimmer: 3
Badezimmer
- Gesamtanzahl Badezimmer: 2
- Vollbäder: 2
andere Zimmer
- Beschreibung der Küche: Kücheninsel
- Haushaltsgeräte: WaschmaschineKochherdWandbackofen/Einbau-KühlschrankBackofen, Permanent Selbstreinigend WäschetrocknerGeschirrspülmaschine
Innenausstattung
- Fenster: Elektrische FensterlädenFensterläden Mit Windschutz
- Etagen: FliesenTerrazzo
Außenausstattung
- Carport-Stellplätze: 1
Pool und Spa
- Swimmingpool: PrivatpoolUmzäunt
Erholungsort
- Erholungsort: Swimmingpool
Aussicht
- Merkmale: Blick Auf Den Pool
Heizung & Kühlung
- Heizung: Fernheizung
- Kühlsystem: DeckenventilatorZentrale Klimaanlage
Anschlüsse
- Telekommunikation: Kabel Vorhanden
- Weitere Versorgungsanschlüsse: AbwasserentsorgungÖffentlichAbwasserentsorgung Außerhalb Des GrundstücksÖffentliche AbwasseranlageBrunnen
Gemeinschaftlich
- Merkmale: Haustiere ErlaubtSwimmingpool