
1.750.000 $
Einfamilienhaus zu verkaufen, 8159 Hutchinson Court, Delray Beach, Florida 33446, USA
- MLS Nr.B26063203
- 4
- 4
329 m² (3.537 ft²)
Angeboten von Lang Realty/BR
Einfamilienhaus zum Verkauf in 8159 Hutchinson Court, Delray Beach, Florida 33446, USA steht derzeit zum Verkauf.Diese Immobilie hat 4 Schlafzimmer, 4 Badezimmer Merkmale.
Beschreibung
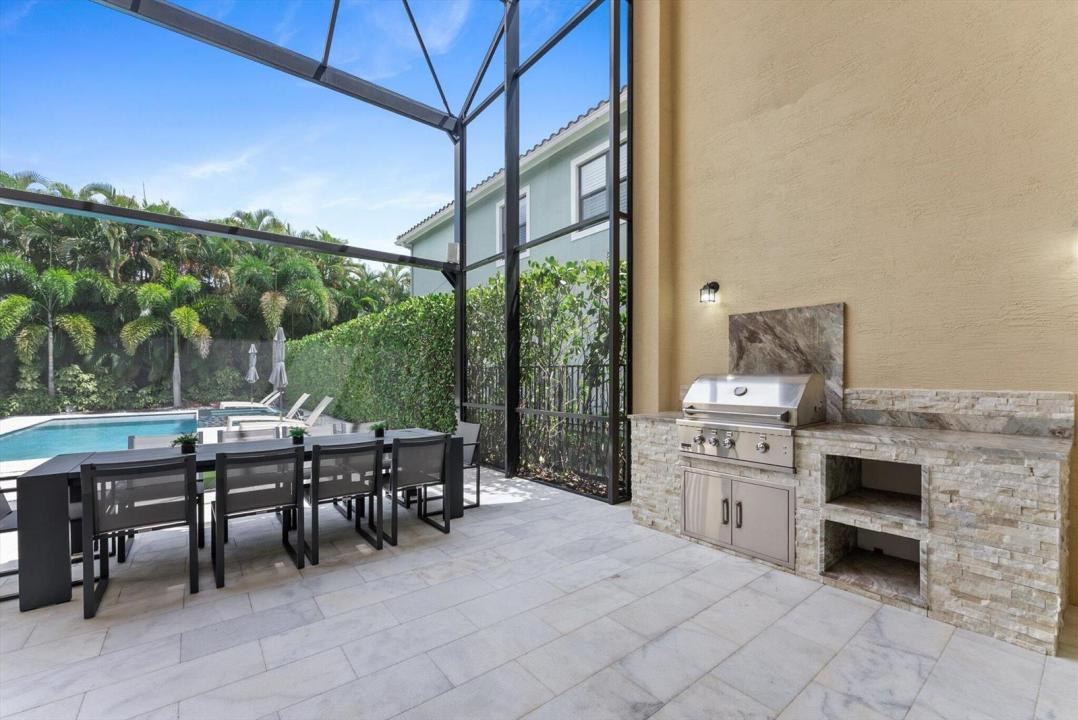
Welcome to 8159 Hutchinson Court, a beautifully upgraded 4-bedroom-plus-loft home set on a cul-de-sac in the sought-after community of The Bridges. A soaring, double-volume sitting room sets a dramatic tone, framed by a sleek staircase and an open loft above — easily converted into an additional bedroom for even more flexible living. Walls of glass sliders flood the space with natural light, framing views of the screened summer kitchen and outdoor dining beyond, and leading out to the saltwater pool and hot tub. A separate dining room offers room for more formal occasions. Every corner of the home has been thoughtfully elevated, from the reimagined kitchen with its dual islands and stainless-steel appliances to the beautifully maintained marble flooring and designer wallpaper accents throughout — creating a calm, tranquil aesthetic from room to room. Step outside to a true tropical paradise: a highly privatized, resort-style backyard wrapped in lush turf and mature hedges for total seclusion. The screened-in lanai houses a spectacular summer kitchen, perfect for entertaining, while the heated saltwater pool with sun shelf and spa creates an unforgettable outdoor escape just steps from your door. Located within The Bridges in Delray Beach, residents enjoy access to a 17,000-square-foot clubhouse, resort-style pool and spa, fitness center, tennis, pickleball, indoor and outdoor basketball, and a vibrant array of social and lifestyle amenities, completing the offering of one of South Florida's premier gated communities.
Lage
8159 Hutchinson Court, Delray Beach, Florida 33446, USA
Immobilienmerkmale
Grundbesitz
- Wohnfläche:
329 m² (3.537 ft²) - Merkmale: SpeisekammerWirtschaftsraumGaragePatioDachbodengeschoss (Loft)Auffahrt
Grundstück/Land
- Grundstücksgröße:
766 m² (8.250 ft²)
Konstruktion
- Baujahr: 2015
- Stil: Mittelmeer-Stil
- Konstruktion: CBS Konstruktion
Parkplatz/Garage
- Parkplatzbeschreibung: Überdachter Parkplatz
- Garagenbeschreibung: Angebaute Garage
Schlafzimmer
- Schlafzimmer: 4
Badezimmer
- Gesamtanzahl Badezimmer: 4
- Vollbäder: 4
andere Zimmer
- Raumarten: TageszimmerFoyerEsszimmerWaschraum
- Beschreibung der Küche: Kücheninsel
- Haushaltsgeräte: Elektrische WasserheizungWaschmaschineKochherdMikrowellenherdWandbackofen/Einbau-KühlschrankBackofen, Permanent Selbstreinigend KüchenabfallzerkleinererWäschetrocknerEismaschineGeschirrspülmaschine
Innenausstattung
- Etagen: HolzMarmor
- Decke: Volumendecke
- Bar: Hausbar Mit SpülbeckenBar
Außenausstattung
- Außenbereiche: Patio
- Carport-Stellplätze:
Pool und Spa
- Swimmingpool: GeheiztPrivatpoolDusche AußerhalbPool Mit Spa
- Spa: BadewanneBeheiztIn Den Boden Eingelassen
Erholungsort
- Erholungsort: WhirlpoolSpaSwimmingpoolBarbeque GrillEinbaugrill
Sicherheit
- Merkmale: SicherheitsstreifenEigene Alarmanlage
Aussicht
- Merkmale: Blick Auf Den PoolAuf Den Garten
Heizung & Kühlung
- Heizung: ElektrischFernheizungIn Zonen Aufgeteilt
- Heißwasserversorgung: Solarwasserheizung
- Kühlsystem: ElektrischZentrale KlimaanlageIn Zonen Aufgeteilt
Anschlüsse
- Telekommunikation: Kabel Vorhanden
- Weitere Versorgungsanschlüsse: NaturgasAbwasserentsorgungÖffentlichAbwasserentsorgung Außerhalb Des GrundstücksÖffentliche Abwasseranlage
Gemeinschaftlich
- Merkmale: KlubhausSpaSwimmingpoolBewachte ZufahrtTennisplätzeBewachte WohnanlageÜberwachte Geschlossene WohnanlageFitnessraumHaustiere ErlaubtFitnessstudio/SportraumGrill
Schulinformationen
- Gymnasium: Olympic Heights Community High
- Mittelstufe: Eagles Landing
- Grundschule: Whispering Pines