
2.200.000 $
Einfamilienhaus zu verkaufen, 8215 Crystal Downs Avenue, Boca Raton, Florida 33434, USA
- MLS Nr.B26070968
- 5
- 7
428 m² (4.605 ft²)
Angeboten von One Sotheby's International Realty
Einfamilienhaus zum Verkauf in 8215 Crystal Downs Avenue, Boca Raton, Florida 33434, USA steht derzeit zum Verkauf.Diese Immobilie hat 5 Schlafzimmer, 7 Badezimmer Merkmale.
Beschreibung
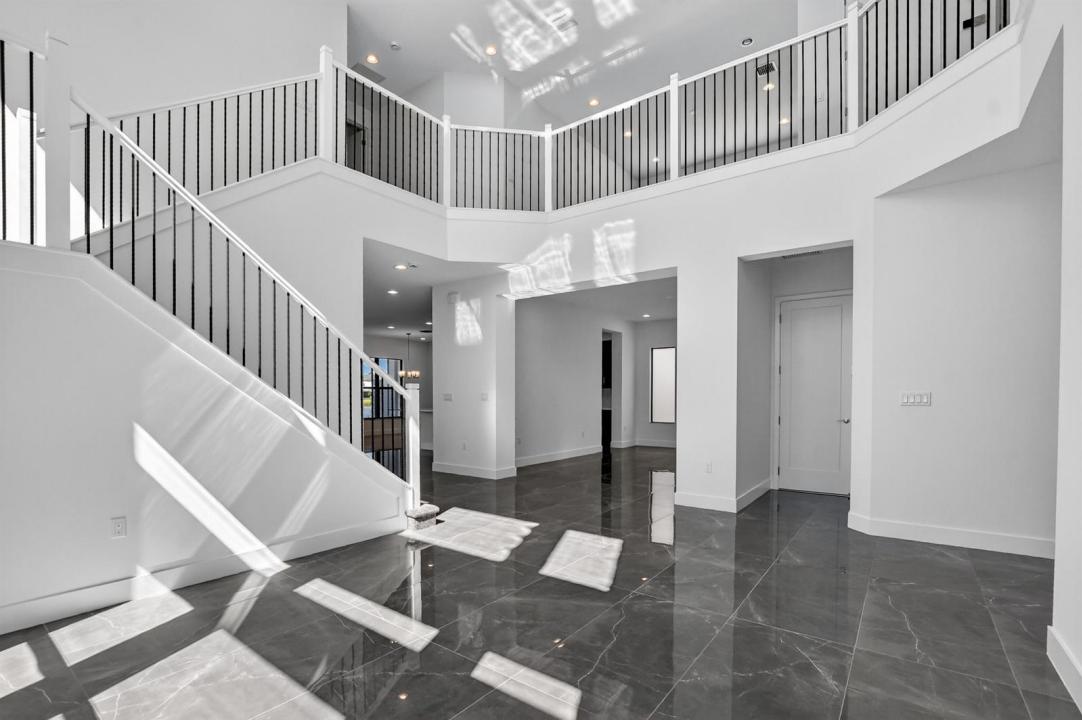
Virtual Staging: Photos depicting furnishings and/or interior design are virtually staged and do not reflect the property's actual condition. Set on a rare and exceptional lot of nearly 11,000 square feet with breathtaking, unobstructed lake views, this stunning 5-bedroom, 7-bath waterfront residence offers an extraordinary opportunity to experience modern luxury in Lotus Palm, Boca Raton's most exclusive community. This Polynesia model has soaring ceilings and an expansive open-concept layout, filled with natural light and seamlessly blending elegance, comfort, and contemporary style. The luxurious primary suite serves as a private sanctuary, with hers and his bathroom and serene water views. Every detail has been carefully curated to create an elevated yet inviting living experience. Beyond the interiors, the nearly 11,000-square-foot premium lot provides an exceptional canvas for creating your own private resort-style retreat. Imagine a spectacular custom pool, outdoor kitchen, lush tropical landscaping, and expansive entertaining areas overlooking the tranquil lake. A rare combination of exceptional lot size, beautiful waterfront views, sophisticated design, and limitless outdoor potential, this residence offers the opportunity to create a truly extraordinary South Florida lifestyle in one of Boca Raton's most prestigious communities.
Lage
8215 Crystal Downs Avenue, Boca Raton, Florida 33434, USA
Immobilienmerkmale
Grundbesitz
- Wohnfläche:
428 m² (4.605 ft²) - Art: Nicht Möbliert
- Merkmale: GarageBegehbare Schränke
- Lage: Am Wasser Gelegen
Grundstück/Land
- Grundstücksgröße:
1.017 m² (10.950 ft²)
Konstruktion
- Baujahr: 2024
- Dachbelag: Fliesen
- Konstruktion: Betonblock
Parkplatz/Garage
- Garagenbeschreibung: Angebaute Garage
Schlafzimmer
- Schlafzimmer: 5
Badezimmer
- Gesamtanzahl Badezimmer: 7
- Vollbäder: 7
andere Zimmer
- Beschreibung der Küche: Kücheninsel
- Haushaltsgeräte: WaschmaschineMikrowellenherdWandbackofen/Einbau-Backofen, Permanent Selbstreinigend WäschetrocknerGeschirrspülmaschine
Innenausstattung
- Etagen: FliesenTeppichboden
Pool und Spa
- Swimmingpool: Privatpool
Heizung & Kühlung
- Heizung: Fernheizung
- Kühlsystem: Zentrale Klimaanlage
Anschlüsse
- Weitere Versorgungsanschlüsse: AbwasserentsorgungÖffentlichAbwasserentsorgung Außerhalb Des GrundstücksÖffentliche Abwasseranlage
Gemeinschaftlich
- Merkmale: FitnessraumKlubhausHaustiere ErlaubtSwimmingpoolTennisplätzeFitnessstudio/Sportraum
Schulinformationen
- Gymnasium: Olympic Heights Community High
- Mittelstufe: Eagles Landing
- Grundschule: Sunrise Park