
1.349.000 $
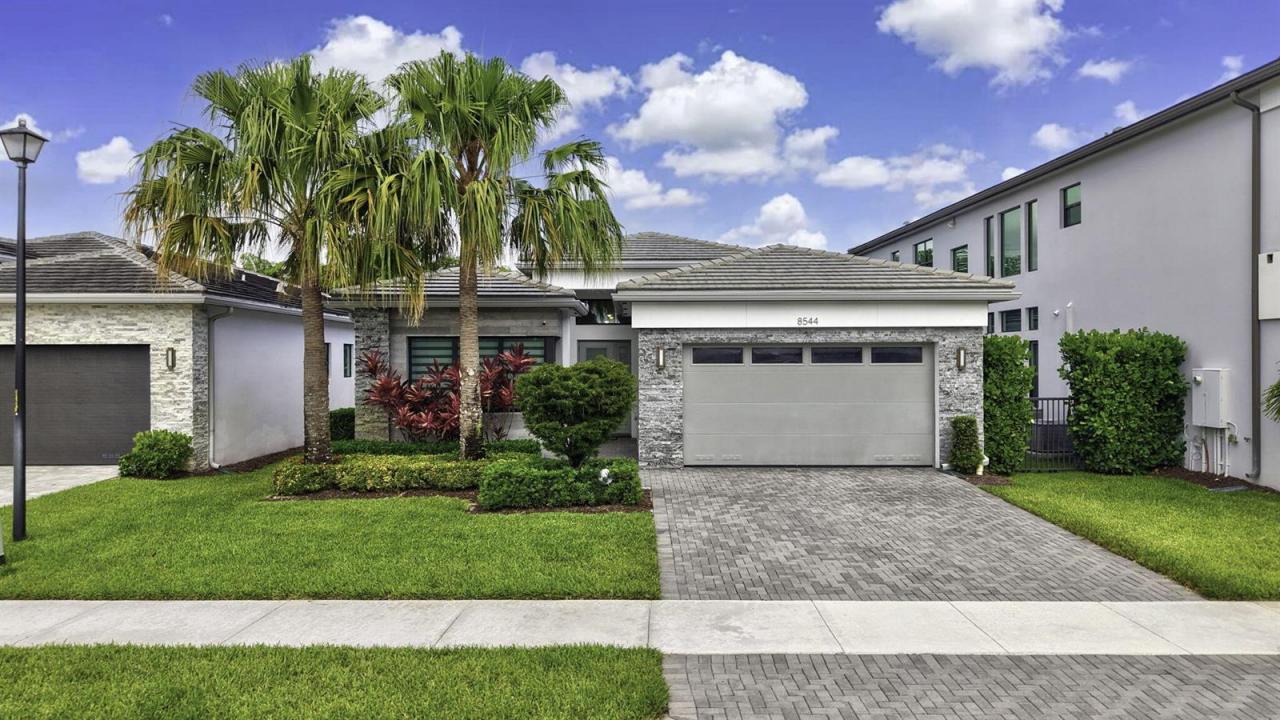
Einfamilienhaus zu verkaufen, 8544 Apple Falls Lane, Boca Raton, Florida 33496, USA
- MLS Nr.B26041332
- 3
- 3
208 m² (2.240 ft²)
Angeboten von One Sotheby's International Realty
Einfamilienhaus zum Verkauf in 8544 Apple Falls Lane, Boca Raton, Florida 33496, USA steht derzeit zum Verkauf.Diese Immobilie hat 3 Schlafzimmer, 3 Badezimmer Merkmale.
Beschreibung
Experience refined contemporary living in this stunning Maui model located within the prestigious gated community of Lotus in Boca Raton. Showcasing 3 bedrooms, 3 full bathrooms, a private den, and thoughtfully designed living spaces, this exceptional residence offers the perfect balance of sophistication, comfort, and resort-inspired living. Upon entry, soaring ceilings, abundant natural light, and elegant designer finishes create an immediate sense of luxury. The expansive open-concept floor plan is ideal for both everyday living and entertaining, seamlessly connecting the great room, dining area, and gourmet chef's kitchen. Step outside to enjoy South Florida's year-round sunshine from the private backyard, offering ample space for outdoor dining, relaxation, and future customization. Residents of Lotus enjoy access to an extraordinary array of resort-style amenities, including a spectacular clubhouse, resort pool, state-of-the-art fitness center, indoor and outdoor basketball courts, tennis and pickleball courts, children's splash park, playground, restaurant, and a vibrant social calendar. Ideally located near Boca Raton's finest shopping, dining, entertainment, top-rated schools, and major transportation corridors, this exceptional residence presents a rare opportunity to enjoy one of South Florida's most sought-after luxury lifestyles.
Lage
8544 Apple Falls Lane, Boca Raton, Florida 33496, USA
Immobilienmerkmale
Grundbesitz
- Wohnfläche:
208 m² (2.240 ft²) - Merkmale: SpeisekammerWirtschaftsraumGaragePatioGetrennt Liegende Schlafzimmer (Split Bedrooms)AuffahrtBegehbare Schränke
Grundstück/Land
- Grundstücksgröße:
655 m² (7.048 ft²)
Konstruktion
- Baujahr: 2020
- Dachbelag: Fliesen
- Konstruktion: CBS KonstruktionAus Stein
Parkplatz/Garage
- Garagenbeschreibung: Angebaute Garage
Schlafzimmer
- Schlafzimmer: 3
Badezimmer
- Gesamtanzahl Badezimmer: 3
- Vollbäder: 3
andere Zimmer
- Raumarten: Fernsehzimmer/Bibliothek/ArbeitszimmerFoyerEsszimmerWaschraum
- Beschreibung der Küche: Kücheninsel
- Haushaltsgeräte: GefrierschrankGaswasserheizungWaschmaschineKochherdMikrowellenherdKühlschrankKüchenabfallzerkleinererWäschetrocknerWasserfilteranlageWasserenthärterGeschirrspülmaschine
Innenausstattung
- Etagen: Fliesen
- Zierleisten: Wandschrank
Außenausstattung
- Außenbereiche: Patio
- Carport-Stellplätze:
Pool und Spa
- Swimmingpool: Privatpool
- Spa: Badewanne
Sicherheit
- Merkmale: FeuermelderRauchmelder
Heizung & Kühlung
- Heizung: Fernheizung
- Heißwasserversorgung: Gaswasserheizung
- Kühlsystem: DeckenventilatorZentrale Klimaanlage
Anschlüsse
- Telekommunikation: Kabel Vorhanden
- Weitere Versorgungsanschlüsse: NaturgasAbwasserentsorgungÖffentlichAbwasserentsorgung Außerhalb Des GrundstücksÖffentliche Abwasseranlage
Gemeinschaftlich
- Merkmale: FitnessraumKlubhausHaustiere ErlaubtSpaSwimmingpoolTennisplätzeFitnessstudio/Sportraum
Schulinformationen
- Gymnasium: Olympic Heights Community High
- Mittelstufe: Eagles Landing
- Grundschule: Whispering Pines